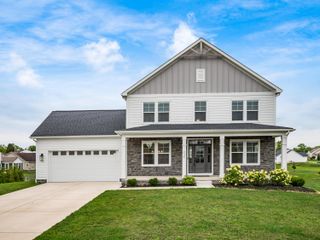
1021 Rutherglen Drive, Columbus, OH 43235
- 4 beds |
- 4 baths |
- 3,636 sqft
 Single-Family Home
  Built in 2005
  8,712sqft lot
 3 car garage
  $210/sqft
  Listed 15 days ago
Property Description
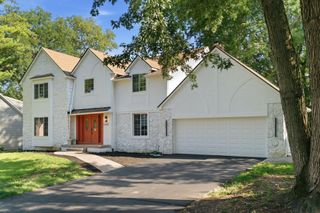
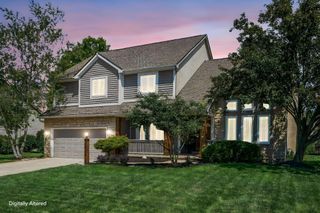
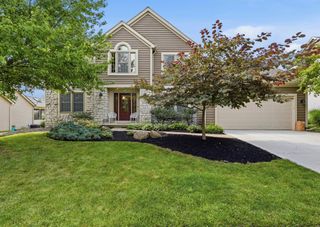
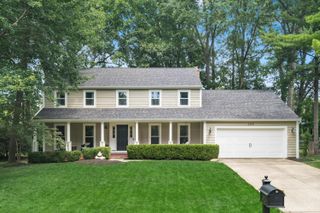
Nestled in the highly coveted Oldstone Crossing, this spacious 4-bedroom, 3.5-bath home offers over 3,600 square feet of exquisite living space adorned with beautiful architectural details. This meticulously maintained residence boasts: Stunning tile flooring throughout the foyer, kitchen, and primary & half bathrooms A first-floor den complete with French doors A large floor-to-ceiling window and crown molding An elegant formal dining room featuring a tray ceiling and chair rail A generous 2-story great room with picture windows that flood the space with natural light A modern eat-in kitchen equipped with 42'' cabinets, granite countertops, an island perfect for entertaining, and stainless steel appliances A convenient first-floor laundry room ideal for daily living On the upper levels, you will discover: A spacious primary suite with a large walk-in closet and private bathroom Three additional bedrooms on the top floor, including a Jack & Jill bathroom and a private hall bath The finished lower level can serve as a recreation room, workout area, or additional office space, while the unfinished basement provides ample storage or the potential for further living space. Enjoy the remainder of summer grilling on the patio that overlooks the serene, treed lot. With some fresh interior and exterior paint, alongside a 3-car garage, this home is ready for you to move in today! Don't let this opportunity slip away!
- Listing Status:
- Active
- Date Added:
- July 22, 2026
- Data Last Updated:
- August 5, 2026 at 11:36PM
- Listing Office:
- Keller Williams Capital Ptnrs : 614-888-1000
- Listing Agent:
- Erin M LaBuda : 614-316-2294
- MLS ID:
- 226027285
- Style: Modern
- Windows: Insulated All
- General: StoneStuccoMulti/SplitPoured
- HOA Amenities: SidewalkCommon Area Only300.0
- Originating MLS: Columbus and Central Ohio Regional MLS
- School District: WORTHINGTON CSD 2516 FRA CO.
- County: Franklin
- Zoning: 610-270908
- Water: Public
- Sewer: Public Sewer
- Source: Columbus and Central Ohio Regional MLS
This listing courtesy of Erin M LaBuda , Keller Williams Capital Ptnrs
Monthly Payment
- Principal & Interest $
- Property Taxes $
- Home Insurance $
- VA Funding Fee $

 New - 2 days ago