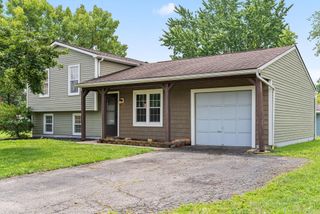
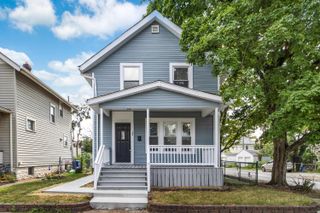
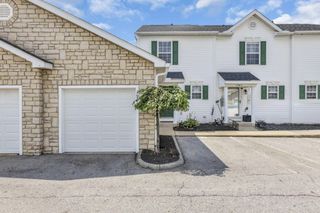
1079 Shady Lake Drive, Columbus, OH 43228
- 2 beds |
- 3 baths |
- 1,320 sqft
 Single-Family Home
  Built in 2004
  871sqft lot
 1 car garage
  $174/sqft
  Listed 17 hours ago
Property Description
Welcome to 1079 Shady Lake Drive, where comfort, convenience and a true sense of community come together in the beautifully maintained Hartford Village Condominiums. From the moment you arrive, you'll appreciate the attractive landscaping, peaceful surroundings and inviting neighborhood atmosphere. Inside, this bright and updated condo offers an open-concept main level designed for both everyday living and entertaining. Modern flooring and recessed lighting create a fresh, welcoming feel. The spacious kitchen features stainless-steel appliances, abundant cabinetry and generous counter space The living and dining areas flow effortlessly together, and sliding glass doors open to a private deck--the perfect place to enjoy your morning coffee, unwind after work or host friends on a warm summer evening. Upstairs, you'll find two generously sized bedrooms, including a spacious primary suite with a walk-in closet and private bathroom. The finished lower level provides even more room to enjoy, featuring a cozy fireplace, additional living space and a half bathroom--ideal for a home office, movie room, fitness area or guest retreat. Ample storage and a dedicated laundry area add everyday convenience. Hartford Village offers the low-maintenance lifestyle you've been looking for. Spend summer days relaxing by the community pool, take a peaceful walk around the scenic pond or simply enjoy coming home to a well-cared-for community that feels calm and welcoming. Conveniently located near shopping, dining, parks and major highways, this move-in-ready condo makes it easy to enjoy everything the Columbus and Galloway areas have to offer. Come see why 1079 Shady Lake Drive feels like home!
- Listing Status:
- Active
- Date Added:
- August 5, 2026
- Data Last Updated:
- August 5, 2026 at 10:36PM
- Listing Office:
- e-Merge Real Estate : 614-678-5505
- Listing Agent:
- Derek Zaffini : 614-373-6396
- MLS ID:
- 226029525
- Pool: In Ground
- Parking: Garage Door Opener
- Windows: Insulated All
- General: BrickVinyl SidingThreeBlock
- HOA Amenities: ClubhouseFitness FacilityParkPoolSidewalkGatedCommon Area OnlyExt. Building Maint.Lawn CareSewerSnow RemovalTrashWater410.0
- Originating MLS: Columbus and Central Ohio Regional MLS
- School District: COLUMBUS CSD 2503 FRA CO.
- County: Franklin
- Zoning: 010-269806
- Water: Public
- Sewer: Public Sewer
- Source: Columbus and Central Ohio Regional MLS
This listing courtesy of Derek Zaffini , e-Merge Real Estate
Monthly Payment
- Principal & Interest $
- Property Taxes $
- Home Insurance $
- VA Funding Fee $

 New - 17 hours ago