109 Aston Row Lane, Columbus, OH 43201
- 3 beds |
- 3 baths |
- 1,790 sqft
 Single-Family Home
  Built in 2014
  871sqft lot
 2 car garage
  $341/sqft
  Listed 2 months ago
Property Description
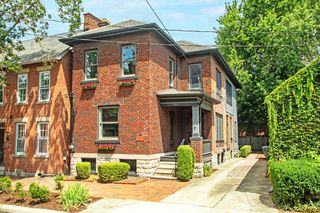
Move-in ready luxury townhome with May 2026 upgrades including all new carpeting, new paint, new bathroom fixtures, and a fully serviced HVAC with updated AC components and a new whole-home humidifier. Featuring true 3/4' maple hardwood floors professionally refinished in 2025, a private rooftop terrace, and attached two-car garage with driveway, this turn-key home also includes a 100% TAX ABATEMENT with estimated tax savings of $7000 / year! Located on the edge of Victorian Village, the property showcases expansive picture windows with custom silhouette blinds and soaring 10-foot ceilings. The open-concept great room flows seamlessly into a well-appointed kitchen with abundant 42' cabinetry surrounding a beautiful custom roman shade, a large island with breakfast bar seating, honed granite countertops, under-cabinet lighting, custom tile backsplash, stainless steel appliances, spacious pantry and powder room. Built for entertaining, the rooftop level highlights a custom high-end wet bar by Dave Fox with integrated lighting and SUB-ZERO fridge. Step outside to an expansive private terrace offering stunning city views, a rich Ipe hardwood deck, and direct gas hookup for your grill. Upstairs, enjoy light-filled bedrooms featuring private en-suite baths, custom blinds, and abundant closet space. The primary suite showcases hardwood floors, a walk-in closet, and a spa-inspired bath with a double vanity and an oversized glass shower. The lower-level bedroom features a new built-in mirrored wardrobe, providing a versatile layout ideal for a home office, guest suite, or fitness studio. Enjoy the ultimate maintenance-free urban lifestyle with complete exterior care provided provided by the HOA for the entire perimeter of the property, including snow removal, landscaping, irrigation, lighting, cleaning and painting. Conveniently located just 1.2 miles from The OSU Wexner Medical Center. Tour this upgraded gem today!
- Listing Status:
- Active
- Date Added:
- May 28, 2026
- Data Last Updated:
- August 5, 2026 at 11:36PM
- Listing Office:
- Cutler Real Estate : 614-340-9660
- Listing Agent:
- James D Meyer : 614-403-2000
- MLS ID:
- 226018051
- Style: Modern
- Windows: Insulated All
- General: Three Or MoreBlockSlab
- HOA Amenities: SidewalkExt. Building Maint.InsuranceIrrigationLawn CareSnow RemovalTrash225.0
- Originating MLS: Columbus and Central Ohio Regional MLS
- School District: COLUMBUS CSD 2503 FRA CO.
- County: Franklin
- Zoning: 010-292325
- Water: Public
- Sewer: Public Sewer
- Source: Columbus and Central Ohio Regional MLS
This listing courtesy of James D Meyer , Cutler Real Estate
Monthly Payment
- Principal & Interest $
- Property Taxes $
- Home Insurance $
- VA Funding Fee $

 New - 19 hours ago