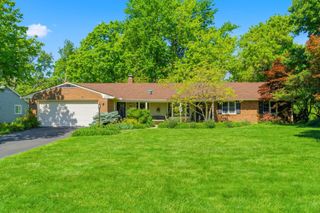
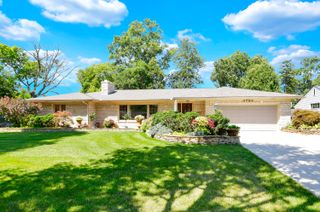
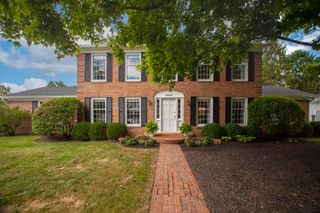
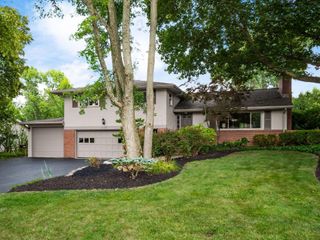
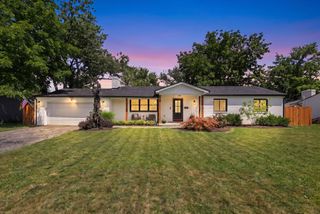
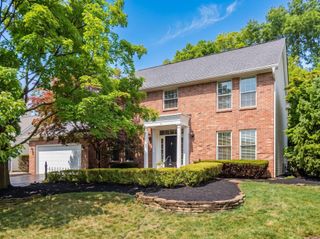
1285 Kingsgate Road, Columbus, OH 43221
- 4 beds |
- 4 baths |
- 2,707 sqft
 Single-Family Home
  Built in 1959
  0.33acre lot
 2 car garage
  $310/sqft
  Listed 1 month ago
Property Description
Not every renovation changes the way a home feels. This one does. The moment you walk through the front door, you're greeted by soaring vaulted ceilings, an open floor plan filled with natural light, and a living space that feels far larger than you'd expect. It's the kind of room that immediately becomes the heart of the home. Completely reimagined from top to bottom, this Upper Arlington ranch blends timeless design with modern functionality. Rich hardwood floors, a beautifully appointed kitchen with custom cabinetry, quality finishes throughout, and a highly desirable first-floor laundry create a home that's ready to enjoy from day one. The spacious primary suite offers a private retreat with a beautifully updated ensuite bath, while the additional bedrooms provide flexibility for guests, family, or a dedicated home office. Outside, you'll find a low-maintenance yard with room to relax, garden, or create your own outdoor entertaining space--all in one of Upper Arlington's most convenient locations with quick access to parks, shopping, dining, and major commuter routes. If you've been waiting for a home that combines thoughtful design, quality craftsmanship, and true move-in-ready convenience, this is one you need to experience in person. *PLEASE SEE ATA REMARKS*
- Listing Status:
- Active
- Date Added:
- July 1, 2026
- Data Last Updated:
- August 6, 2026 at 1:36AM
- Listing Office:
- RE/MAX ONE : 614-729-7555
- Listing Agent:
- Kathryn Harr : 614-592-1421
- MLS ID:
- 226023422
- Style: Ranch
- General: BrickStuccoOneBlock
- Originating MLS: Columbus and Central Ohio Regional MLS
- School District: UPPER ARLINGTON CSD 2512 FRA CO.
- County: Franklin
- Zoning: 070-009132
- Water: Public
- Sewer: Public Sewer
- Source: Columbus and Central Ohio Regional MLS
This listing courtesy of Kathryn Harr , RE/MAX ONE
Monthly Payment
- Principal & Interest $
- Property Taxes $
- Home Insurance $
- VA Funding Fee $