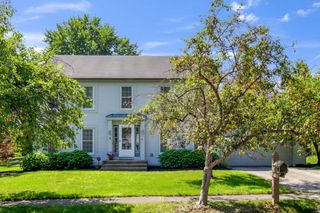
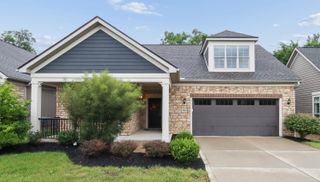
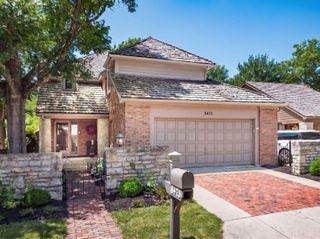
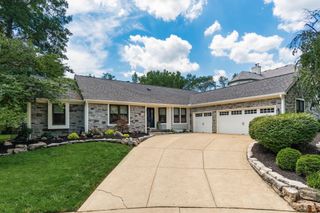
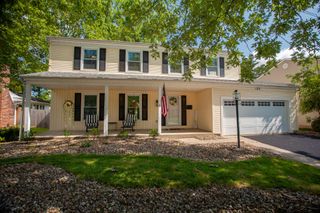
1336 Hickory Ridge Lane, Columbus, OH 43235
- 4 beds |
- 3 baths |
- 2,243 sqft
 Single-Family Home
  Built in 1969
  0.33acre lot
 2 car garage
  $312/sqft
  Listed 5 days ago
Property Description
Discover one of the most incredible backyards in Worthington Hills! Tucked among mature trees for exceptional privacy, this outdoor retreat features a fenced yard, expansive deck, spacious patio, and built-in bar--an entertainer's dream and the perfect place to relax, host friends, or enjoy peaceful evenings at home. Located at 1336 Hickory Ridge in Columbus with Worthington Schools, this meticulously maintained 4-level split offers a unique floor plan and obvious pride of ownership throughout. A dramatic stone accent wall creates a one-of-a-kind first impression in the foyer. The open kitchen and great room feature cathedral ceilings, built-in seating, and an inviting layout designed for everyday living and entertaining. Upstairs you'll find spacious bedrooms filled with natural light along with beautifully updated bathrooms. The lower family room offers a wall-to-wall fireplace, wet bar, laundry room, full bath, and a flexible office, den, or possible fourth bedroom. The finished lower level provides even more living space with a recreation room and abundant storage. Conveniently located near Worthington Hills Country Club, Antrim Park, the Olentangy Trail, shopping, dining, and easy access to Downtown Columbus and Polaris, this is a home you'll want to experience in person.
- Listing Status:
- Active
- Date Added:
- July 31, 2026
- Data Last Updated:
- August 5, 2026 at 11:36PM
- Listing Office:
- Keller Williams Consultants : 614-932-2000
- Listing Agent:
- Lori Lynn : 614-395-9628
- MLS ID:
- 226028922
- Style: Split Level
- Parking: Garage Door Opener
- Windows: Insulated All
- General: Wood SidingQuad-LevelBlock
- HOA Amenities: Bike/Walk PathClubhouseGolf ClubParkPoolSidewalkTennis Court(s)
- Originating MLS: Columbus and Central Ohio Regional MLS
- School District: WORTHINGTON CSD 2516 FRA CO.
- County: Franklin
- Zoning: 213-002009
- Water: Public
- Sewer: Public Sewer
- Source: Columbus and Central Ohio Regional MLS
This listing courtesy of Lori Lynn , Keller Williams Consultants
Monthly Payment
- Principal & Interest $
- Property Taxes $
- Home Insurance $
- VA Funding Fee $

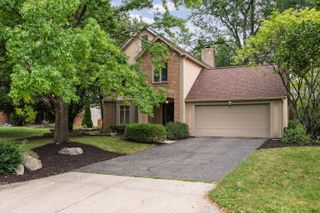
 New - 2 days ago