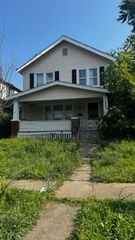
161 S James Road, Columbus, OH 43213
- 4 beds |
- 1 bath |
- 1,421 sqft
 Single-Family Home
  Built in 1947
  7,841sqft lot
 1 car garage
  $102/sqft
  Listed 4 months ago
Property Description
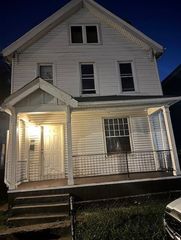
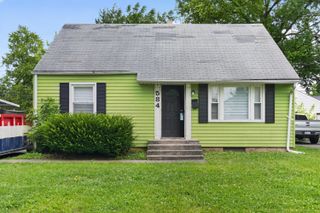
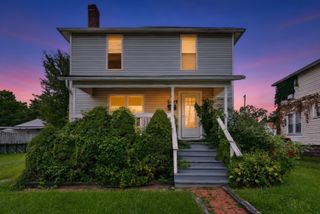
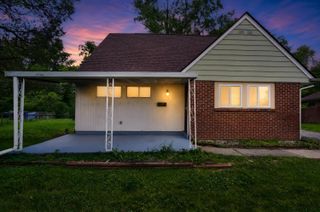
Welcome to this charming Cape Cod style home featuring a warm and inviting atmosphere throughout. Step inside to discover a spacious living room adorned with beautiful hardwood flooring, neutral gray walls, crisp white trim, and a classic brick fireplace with a white painted wood mantel serving as the room's focal point. Natural light floods the space through generous windows, creating a bright and airy ambiance. The home flows seamlessly into a dining area featuring the same hardwood floors, elegant arched doorways, and a charming built-in corner cabinet with glass display shelving painted in white. The functional kitchen showcases warm oak cabinetry, laminate countertops with granite-style patterning, a white subway tile backsplash, and a stainless steel double-basin sink positioned beneath a window overlooking the yard. Black appliances including a refrigerator and range complement the space. A convenient pass-through window connects the kitchen to the dining area. The main level bedrooms continue the cohesive design with gray walls, white trim, and hardwood flooring that shows character and patina. The updated bathroom features a modern white vanity with clean lines, contemporary fixtures, and wood-look flooring. The upper level offers additional living space with carpeted floors, sloped ceilings creating cozy nooks, built-in closet storage, and painted horizontal plank accent walls in a soothing gray tone. Outside, the property boasts a covered front porch with decorative wrought iron supports, light blue-gray vinyl siding, a prominent brick chimney, and a practical breezeway connecting to a detached garage. The spacious yard offers plenty of outdoor enjoyment potential.
- Listing Status:
- Pending
- Date Added:
- July 14, 2026
- Data Last Updated:
- August 5, 2026 at 11:36PM
- Listing Office:
- Trelora Realty, Inc : 513-643-0266
- Listing Agent:
- Sebastian Otto Henner : 305-509-1518
- MLS ID:
- 226007639
- Appliances: Electric RangeRefrigerator
- Basement: Full
- Flooring: CarpetVinylWood
- A/C: Central Air
- Heating: Forced Air
- Eco/Green Feature: None
- Style: Cape Cod
- General: BlockOne and One Half
- Originating MLS: Columbus and Central Ohio Regional MLS
- School District: COLUMBUS CSD 2503 FRA CO.
- County: Franklin
- Zoning: 010-091017
- Water: Public
- Sewer: Public Sewer
- Source: Columbus and Central Ohio Regional MLS
This listing courtesy of Sebastian Otto Henner , Trelora Realty, Inc
Monthly Payment
- Principal & Interest $
- Property Taxes $
- Home Insurance $
- VA Funding Fee $

 New - 2 days ago