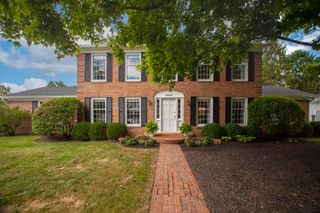
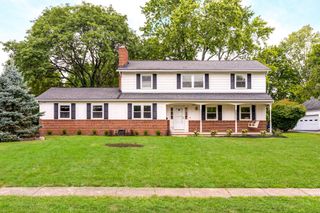
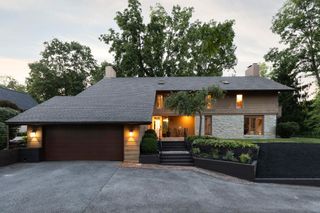
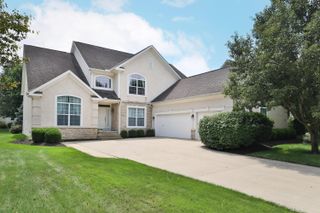

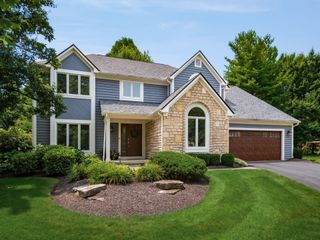
2252 Sedgwick Drive, Columbus, OH 43220
- 4 beds |
- 3 baths |
- 3,773 sqft
 Single-Family Home
  Built in 1987
  9,148sqft lot
 2 car garage
  $250/sqft
  Listed 7 days ago
Property Description
Beautifully maintained home located in one of the most sought-after areas of Columbus, located in the highly acclaimed Upper Arlington School District. Offering timeless character, thoughtful updates, & an unbeatable location, this home is just minutes from shopping, dining, parks, The Ohio State University, & downtown. Step inside to a dramatic 2-story entry & living room featuring soaring ceilings, skylights, & an abundance of natural light. Hardwood floors flow throughout much of the main level, while the spacious kitchen offers granite countertops, abundant cabinetry, & generous workspace for everyday living. A wet bar in the formal dining room adds the perfect touch for hosting, while the 1st-floor office w/ custom built-in shelving provides an ideal space for working from home or a quiet study. Upstairs, the spacious owner's suite offers a relaxing retreat w/a custom closet system & private en-suite bath featuring a soaking tub, walk-in shower, & double vanity. 3 additional generously sized bedrooms & a well-appointed full bath provide plenty of space for family, guests, or hobbies. The finished basement offers valuable additional living space, perfect for a recreation room, media room, home gym, or playroom. Step outside to enjoy the expansive deck, thoughtfully designed, complete w/ built-in seating & plenty of room for an outdoor dining table & additional lounge furniture. This home has been meticulously cared for w/ numerous updates over the years, including a new roof (2019), HVAC system (2017), exterior painting (2019), re-stained deck (2022), attic insulation, updated entry & storm door, & refreshed interior paint. Additional updates include a repaired driveway apron, restored wood window frames, newer bathroom flooring, & other thoughtful improvements that reflect pride of ownership. Combining a spacious, functional floor plan with quality updates & an outstanding location this home is ready to welcome you!
- Listing Status:
- Active
- Date Added:
- August 1, 2026
- Data Last Updated:
- August 5, 2026 at 11:36PM
- Listing Office:
- Red 1 Realty : 614-585-9020
- Listing Agent:
- Ling Q Hunter : 614-886-6668
- MLS ID:
- 226028559
- Style: Traditional
- Windows: Insulated All
- General: BrickWood SidingTwoBlock
- HOA Amenities: SidewalkCommon Area Only246.0
- Originating MLS: Columbus and Central Ohio Regional MLS
- School District: UPPER ARLINGTON CSD 2512 FRA CO.
- County: Franklin
- Zoning: 070-014228
- Water: Public
- Sewer: Public Sewer
- Source: Columbus and Central Ohio Regional MLS
This listing courtesy of Ling Q Hunter , Red 1 Realty
Monthly Payment
- Principal & Interest $
- Property Taxes $
- Home Insurance $
- VA Funding Fee $