233 Demorest Road, Columbus, OH 43204
- 3 beds |
- 1 bath |
- 1,352 sqft
 Single-Family Home
  Built in 1942
  5,663sqft lot
 2 car garage
  $185/sqft
  Listed 5 days ago
Property Description
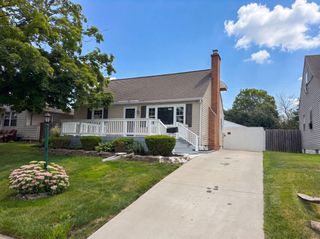
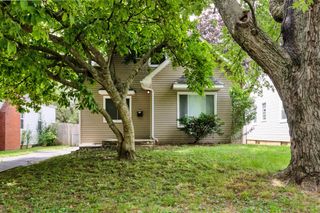
Step into this picture-perfect home that seamlessly blends classic architectural charm with sleek, contemporary upgrades. From the moment you arrive, the vibrant front door and welcoming covered porch set a warm, inviting tone. The living room features rich hardwood floors, crisp white trim, and an open-spindle staircase that keeps the floor plan feeling connected and light. An updated kitchen with a clean subway tile backsplash and a full suite of stainless steel appliances, including a gas range. An adjacent breakfast nook offers the ideal spot for morning coffee or casual entertaining. The first floor includes a well-lit and spacious primary, and a second bedroom space that has been transformed into an incredible walk-in dressing room. This could easily be re-converted to a second bedroom if needed. The upper story offers a charming bedroom retreat with cozy sloped dormer alcoves, ceiling fan, and dedicated space for a home office setup by the window. Head downstairs to a newly finished basement featuring plush carpeting, a large media wall setup perfect for movie nights or hosting game days. Step out back to a raised deck featuring a large pergola, ready for evening outdoor dinners. Enjoy a large green lawn framed by privacy fencing, complete with built-in raised planter garden boxes for growing fresh herbs and vegetables. Convenient rear-alley access leads into a spacious two-car detached block garage with ample storage capacity. New roof on house and garage July 2026.
- Listing Status:
- Active
- Date Added:
- July 31, 2026
- Data Last Updated:
- August 5, 2026 at 11:36PM
- Listing Office:
- Street Sotheby's International : 614-538-8895
- Listing Agent:
- John Tyler Means : 614-578-5747
- MLS ID:
- 226028832
- Style: Cape Cod
- Parking: Garage Door Opener
- Windows: Insulated All
- General: Vinyl SidingOne and One HalfBlock
- Originating MLS: Columbus and Central Ohio Regional MLS
- School District: COLUMBUS CSD 2503 FRA CO.
- County: Franklin
- Zoning: 010-078740
- Water: Public
- Sewer: Public Sewer
- Source: Columbus and Central Ohio Regional MLS
This listing courtesy of John Tyler Means , Street Sotheby's International
Monthly Payment
- Principal & Interest $
- Property Taxes $
- Home Insurance $
- VA Funding Fee $