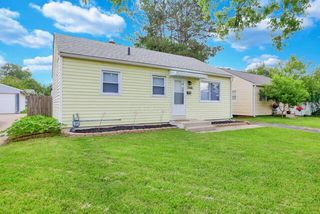
4020 Estates Place, Columbus, OH 43224
- 3 beds |
- 1 bath |
- 1,052 sqft
 Single-Family Home
  Built in 1957
  7,405sqft lot
 2 car garage
  $230/sqft
  Listed 20 days ago
Property Description
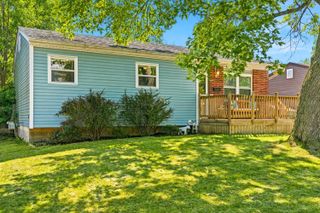
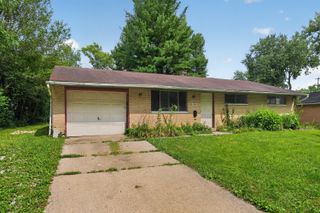
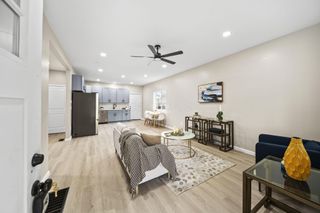
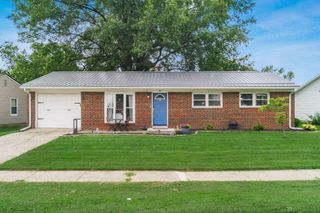
Move right into this beautifully maintained 1957 ranch featuring a new roof (2024), 3 bedrooms, 1 full bath, and 1,052 square feet of comfortable single-story living with timeless hardwood floors throughout the living room and bedrooms. The spacious living room is filled with natural light and anchored by a classic wood-burning fireplace with a stone hearth and mantel. The refreshed eat-in kitchen features butcher block countertops, stainless steel appliances, and sliding glass doors that open to the backyard for easy indoor-outdoor living. The updated full bath offers a granite vanity top and ceramic tile flooring, while replacement windows, updated lighting, and a whole-house fan enhance comfort and efficiency throughout. A convenient mudroom/drop zone just inside the back entrance keeps everyday essentials organized. The full basement adds exceptional flexibility with a recreation area featuring a second wood-burning fireplace, plus space for a home gym, workshop, hobbies, or abundant storage. An oversized 2½-car garage with an automatic garage door opener provides plenty of room for vehicles, tools, and equipment plus a shed on elevated decking was added in 2024 for even more storage options. Ideally located near the Morse Road corridor, you'll enjoy convenient access to shopping, dining, grocery stores, healthcare, parks, I-270, Easton Town Center, John Glenn Columbus International Airport, Downtown Columbus, and major commuter routes. Thoughtfully updated and move-in ready, this home blends classic character, modern improvements, and everyday convenience.
- Listing Status:
- Active
- Date Added:
- July 16, 2026
- Data Last Updated:
- August 6, 2026 at 12:36AM
- Listing Office:
- Keller Williams Capital Ptnrs : 614-888-1000
- Listing Agent:
- Erin Ogden Oxender : 614-598-3121
- MLS ID:
- 226026547
- Style: Ranch
- Parking: Garage Door Opener
- Windows: Insulated All
- General: StoneVinyl SidingOneBlock
- Originating MLS: Columbus and Central Ohio Regional MLS
- School District: COLUMBUS CSD 2503 FRA CO.
- County: Franklin
- Zoning: 010-108025
- Water: Public
- Sewer: Public Sewer
- Source: Columbus and Central Ohio Regional MLS
This listing courtesy of Erin Ogden Oxender , Keller Williams Capital Ptnrs
Monthly Payment
- Principal & Interest $
- Property Taxes $
- Home Insurance $
- VA Funding Fee $


 New - 20 hours ago