4043 Parkcove Drive, 19A, Columbus, OH 43230
- 2 beds |
- 4 baths |
- 1,024 sqft
 Condominium
  Built in 1996
  436sqft lot
 1 car garage
  $254/sqft
  Listed 24 days ago
Property Description
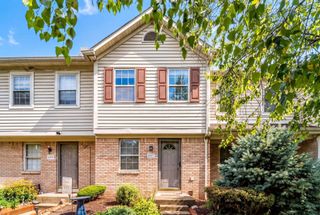
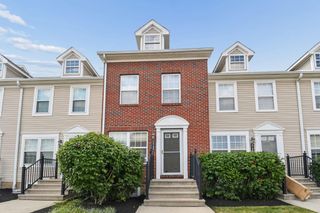
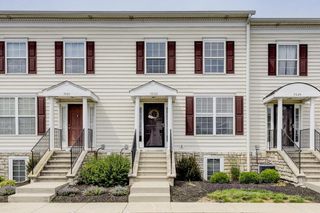
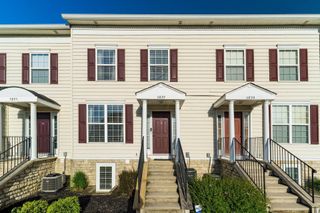
Welcome home to this beautifully updated two-story end-unit condo offering the perfect combination of comfort, style, and convenience! This spacious home features a one-car attached garage plus four dedicated parking spaces an incredible bonus for homeowners and guests. As you enter, you're greeted by a beautifully remodeled half bath to the right. The updated kitchen boasts stainless steel appliances, granite countertops, and an open layout overlooking the dining and living areas--perfect for entertaining. The spacious living room features a cozy fireplace and sliding glass doors that lead to a private, fenced patio with a small grassy area, ideal for relaxing or enjoying time outdoors. Upstairs, you'll find two generously sized bedrooms, including a primary suite with a fully remodeled en-suite bathroom featuring a stunning tiled walk-in shower and tiled flooring. Fresh paint throughout the home creates a bright, clean, and move-in-ready feel. The fully finished basement adds exceptional living space and includes a full bathroom, making it perfect for a recreation room, home office, guest suite, or workout area. Additional peace of mind comes with a newer furnace, installed just a few years ago. Enjoy access to fantastic community amenities, including a clubhouse, fitness center, and swimming pool. Conveniently located just minutes from grocery stores, restaurants, gas stations, shopping, and more, this home offers everything you need in a highly desirable location.
- Listing Status:
- Active
- Date Added:
- July 17, 2026
- Data Last Updated:
- August 6, 2026 at 12:36AM
- Listing Office:
- Keller Williams Consultants : 614-932-2000
- Listing Agent:
- Jordan Clark : 614-495-7205
- MLS ID:
- 226025908
- Style: Traditional
- Parking: Garage Door Opener
- Windows: Insulated All
- General: StoneWood SidingTwoBlock
- HOA Amenities: Bike/Walk PathClubhouseFitness FacilityPoolExt. Building Maint.InsuranceLawn CareSewerSnow RemovalTrashWater295.0
- Originating MLS: Columbus and Central Ohio Regional MLS
- School District: COLUMBUS CSD 2503 FRA CO.
- County: Franklin
- Zoning: 010-234843
- Water: Public
- Sewer: Public Sewer
- Source: Columbus and Central Ohio Regional MLS
This listing courtesy of Jordan Clark , Keller Williams Consultants
Monthly Payment
- Principal & Interest $
- Property Taxes $
- Home Insurance $
- VA Funding Fee $