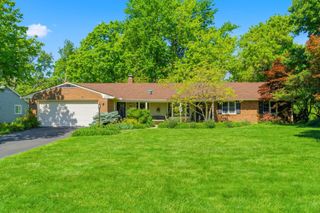
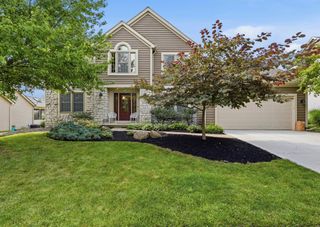
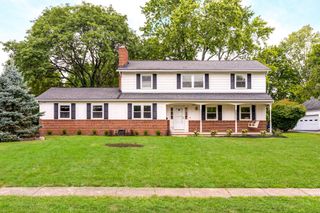
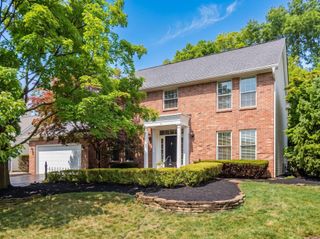
4325 Crown Point Drive, Columbus, OH 43220
- 4 beds |
- 3 baths |
- 3,021 sqft
 Single-Family Home
  Built in 1967
  0.33acre lot
 2 car garage
  $281/sqft
  Listed 7 days ago
Property Description
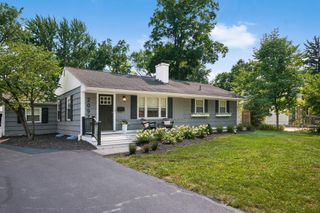
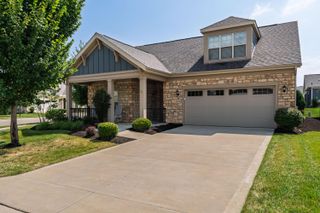
Welcome home to this classic brick residence in the Upper Arlington School District. Situated on a generous corner lot in a quiet neighborhood, this home offers timeless charm, abundant natural light, and a flexible floor plan designed for everyday living and entertaining. The thoughtfully designed floor plan features four bedrooms and three full bathrooms, including a versatile main level bedroom or home office with an adjacent full bath. Rich hardwood floors run throughout much of the home, while generous closets, including a large walk-in bonus closet, add everyday convenience. The spacious kitchen features custom Amish crafted cabinetry by The Miller Cabinet Company and a new Bosch 800 series dishwasher. First floor laundry adds everyday convenience, while the lower level expands the home's living space with a comfortable media room that's perfect for movie nights or watching the big game. The unfinished portion of the basement provides exceptional flexibility for a workshop, hobby area, home gym, or future possibilities. Over the past two years, the current owner has made extensive improvements, including a new roof, gutters, downspouts, soffits, sump pump, exterior painting, and numerous other updates. Two original wood-burning fireplaces add warmth and character, while mature trees and established landscaping create a beautiful setting throughout the property. Step outside to a private patio with beautiful evening sunshine, perfect for outdoor dining, entertaining, or simply relaxing at the end of the day. An oversized two car garage offers extra space for bicycles, lawn equipment, storage, or a workbench. Enjoy an easy walk to Thompson Park and the Lane Road Library. Classic brick construction, extensive recent improvements, quality craftsmanship, and an outstanding Upper Arlington location make this home an exceptional opportunity.
- Listing Status:
- Active
- Date Added:
- July 31, 2026
- Data Last Updated:
- August 5, 2026 at 11:36PM
- Listing Office:
- RE/MAX Affiliates, Inc. : 614-766-5330
- Listing Agent:
- John D Lubinsky : 614-746-4884
- MLS ID:
- 226028635
- Style: Traditional
- Parking: Garage Door Opener
- General: BrickVinyl SidingTwoBlock
- Originating MLS: Columbus and Central Ohio Regional MLS
- School District: UPPER ARLINGTON CSD 2512 FRA CO.
- County: Franklin
- Zoning: 070-010706
- Water: Public
- Sewer: Public Sewer
- Source: Columbus and Central Ohio Regional MLS
This listing courtesy of John D Lubinsky , RE/MAX Affiliates, Inc.
Monthly Payment
- Principal & Interest $
- Property Taxes $
- Home Insurance $
- VA Funding Fee $