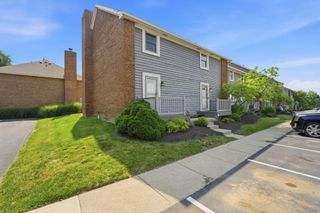
5101 Delancey Street, Columbus, OH 43220
- 3 beds |
- 3 baths |
- 1,843 sqft
 Condominium
  Built in 1973
  —— sqft lot
  1 car garage
  $136/sqft
  Listed 1 month ago
Property Description
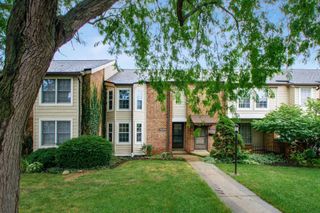
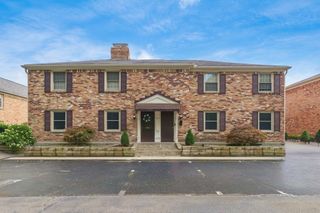
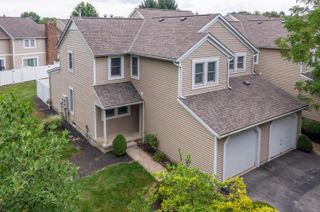
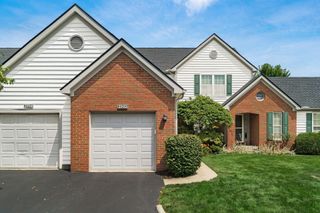
Welcome to this spacious and inviting 3-bedroom, 2.5 bathroom condo in the highly desirable Rittenhouse Square community. Offering a rare blend of privacy, natural light, and functional living space, this home features a 1 car garage and a large private patio perfect for outdoor relaxation or entertaining. Inside, the main living area showcases hardwood floors, an open layout, and a convenient half bathroom. The kitchen is equipped with attractive maple cabinetry and provides excellent storage and workspace. Upstairs, the gigantic master suite impresses with a cathedral ceiling, walk in closet, and a private full bathroom. The two additional bedrooms are generously sized, each featuring sliding glass doors leading to a second story private balcony--a standout architectural feature rarely found in condo living. The finished full basement adds valuable recreation space, along with a large laundry room and additional storage. With simple cosmetic updates such as new carpet and fresh paint, this home becomes an exceptional opportunity for a personalized, comfortable living environment. Rittenhouse Square residents enjoy access to two community pools and a beautiful Colorado style clubhouse with a stone fireplace, creating a warm and welcoming neighborhood atmosphere. A fantastic combination of space, amenities, and location--this condo is ready to be your next home.
- Listing Status:
- Active
- Date Added:
- July 2, 2026
- Data Last Updated:
- August 6, 2026 at 12:36AM
- Listing Office:
- Howard Hanna Real Estate Svcs : 614-451-7400
- Listing Agent:
- Philip M Crawford : 614-395-1993
- MLS ID:
- 226024563
- General: Balcony
- Style: Traditional
- Windows: Insulated All
- General: BrickVinyl SidingWood SidingTwoBlock
- HOA Amenities: ClubhouseFitness FacilityPoolSidewalkExt. Building Maint.InsuranceLawn CareRecreationSewerSnow RemovalTrashWater350.0
- Originating MLS: Columbus and Central Ohio Regional MLS
- School District: COLUMBUS CSD 2503 FRA CO.
- County: Franklin
- Zoning: 010-028901
- Water: Public
- Sewer: Public Sewer
- Source: Columbus and Central Ohio Regional MLS
This listing courtesy of Philip M Crawford , Howard Hanna Real Estate Svcs
Monthly Payment
- Principal & Interest $
- Property Taxes $
- Home Insurance $
- VA Funding Fee $

 New - 1 day ago