5636 Orchid Place, Columbus, OH 43235
- 4 beds |
- 3 baths |
- 2,200 sqft
 Single-Family Home
  Built in 1978
  9,148sqft lot
 2 car garage
  $193/sqft
  Listed 26 days ago
Property Description
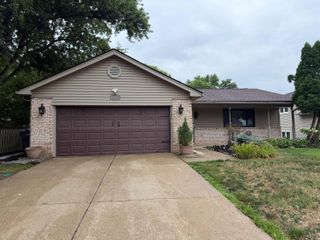
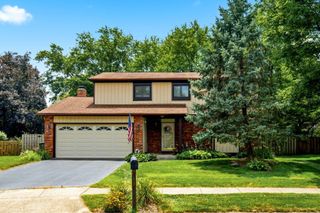
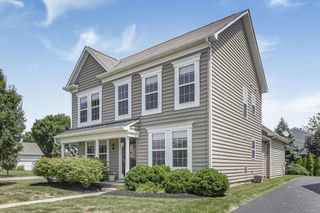
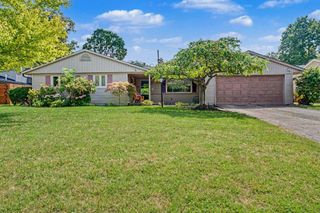
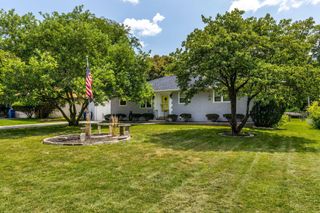
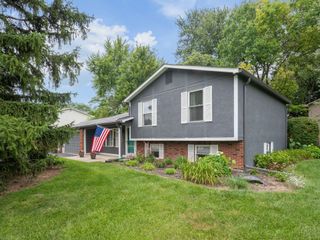
Welcome home to this beautifully updated two-story residence serving Dublin Schools offering the perfect blend of space, style, and functionality. From the moment you arrive, you'll appreciate the inviting curb appeal with mature shade trees, a covered front porch, and an oversized two-car garage. Inside, the bright and airy floor plan features fresh neutral finishes, durable luxury vinyl plank flooring, and abundant natural light throughout. The spacious living room flows seamlessly into the updated eat-in kitchen, complete with ample cabinetry, generous counter space, stainless steel appliance, subway tile backsplash, and a breakfast bar perfect for casual dining or entertaining. A convenient half bath and an expansive family room with sliding glass doors provide additional living space and easy access to the backyard. Upstairs, the primary suite offers a beautifully renovated ensuite bath featuring dual vessel sinks, a soaking tub, separate tiled shower, and plenty of space to unwind. Additional bedrooms are generously sized with ample closet space, and the updated hall bath provdes comfort for family and guest alike. The finished lower level adds incredible flexibility with a large recreation room, build-in desk/workspace, recessed lighting, and room for a home office, gym, media room, or play area. Step outside to enjoy the fully fenced backyard with mature landscapting, a patio, and plenty of green space for pets, play, or summer gatherings. This move-in-ready home combines updated interiors, multiple living areas, a finished basement, and a private backyard - all in one exceptional package. Don't miss your opportunity to make this beautiful home yours!
- Listing Status:
- Active
- Date Added:
- July 10, 2026
- Data Last Updated:
- August 5, 2026 at 11:36PM
- Listing Office:
- Keller Williams Consultants : 614-932-2000
- Listing Agent:
- Kevin P Coffey : 614-300-2900
- MLS ID:
- 226025777
- Style: Traditional
- Parking: Garage Door Opener
- Windows: Insulated All
- General: BrickVinyl SidingTwoBlock
- Originating MLS: Columbus and Central Ohio Regional MLS
- School District: DUBLIN CSD 2513 FRA CO.
- County: Franklin
- Zoning: 590-175876
- Water: Public
- Sewer: Public Sewer
- Source: Columbus and Central Ohio Regional MLS
This listing courtesy of Kevin P Coffey , Keller Williams Consultants
Monthly Payment
- Principal & Interest $
- Property Taxes $
- Home Insurance $
- VA Funding Fee $