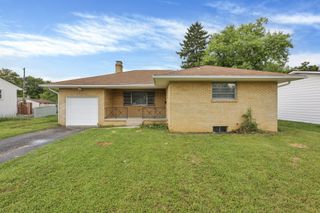
64 Lowell Road, Columbus, OH 43209
- 3 beds |
- 1 bath |
- 1,120 sqft
 Single-Family Home
  Built in 1953
  7,405sqft lot
 —— car garage
  $250/sqft
  Listed 5 days ago
Property Description
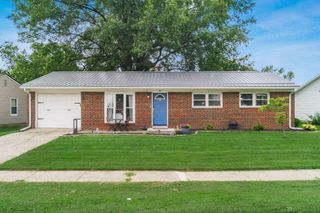
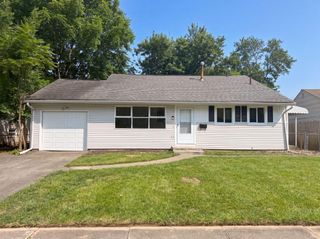
Stunning remodel! Sun-filled rooms, gleaming LVP flooring throughout, & fully renovated blending charm & fresh finishes so you can move right in & start living! Brand-new craftsman kitchen features warm butcher-block counters, crisp white shaker cabinetry, a mosaic tile backsplash, stainless steel appliances & a gas stove! Easy-flow layout w. thoughtful updates everywhere: skim-coated walls for that smooth, gallery look; refreshed, cased windows that feel custom; brand new roof & new gutters installed; overhead lights in every bedroom; a Nest thermostat for effortless comfort; HVAC was just cleaned and serviced; newer water heater (2019); fresh trim, paint, & hardware for a polished finish! The bathroom was remodeled top-to-bottom w. a floor-to-ceiling surround, new vanity, fixtures, toilet, & a whisper-quiet fan! Downstairs, peace-of-mind improvements take center stage: steel beams installed by C&J provide sturdy support & a transferable warranty adds confidence for years to come. Several updated basement windows brighten storage & hobby space, + washer & dryer stay for an easy day-one start. A brand-new driveway leads to a private enclosed off-street parking pad set over a concrete slab - low maintenance & practical - plus a new privacy fence w. room to garden, toss a ball, set a firepit under café lights, & a handy shed keeps tools tucked away. Clean lines, well-appointed finishes, & a fantastic location, your options for entertainment, food, and shopping are endless nearby while keeping the peace & quiet at home!
- Listing Status:
- Active
- Date Added:
- July 31, 2026
- Data Last Updated:
- August 5, 2026 at 11:36PM
- Listing Office:
- Sell For One Percent : 614-451-4433
- Listing Agent:
- Jaysen E Barlow : 614-579-1442
- MLS ID:
- 226028830
- Style: Ranch
- Windows: Insulated All
- General: BrickVinyl SidingOneBlock
- HOA Amenities: Sidewalk
- Originating MLS: Columbus and Central Ohio Regional MLS
- School District: COLUMBUS CSD 2503 FRA CO.
- County: Franklin
- Zoning: 010-090032
- Water: Public
- Sewer: Public Sewer
- Source: Columbus and Central Ohio Regional MLS
This listing courtesy of Jaysen E Barlow , Sell For One Percent
Monthly Payment
- Principal & Interest $
- Property Taxes $
- Home Insurance $
- VA Funding Fee $

 New - 2 days ago