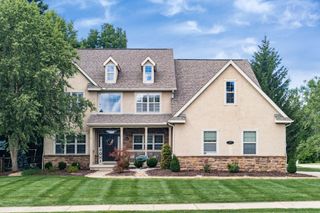
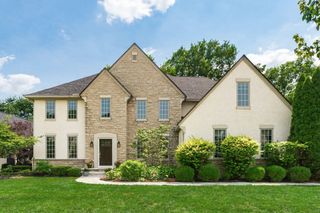
825 Bluffview Drive, Columbus, OH 43235
- 4 beds |
- 5 baths |
- 4,975 sqft
 Single-Family Home
  Built in 1975
  0.66acre lot
 2 car garage
  $181/sqft
  Listed 9 days ago
Property Description
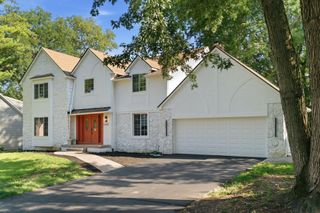
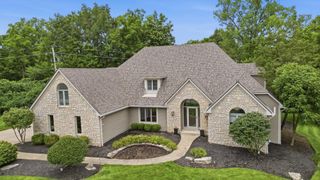
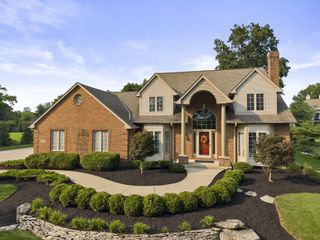
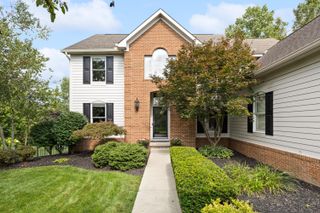
Experience luxury living in this beautifully renovated residence offering approximately 4,975 square feet of thoughtfully designed living space. Nestled on a picturesque wooded lot with a peaceful creek flowing through the backyard, this exceptional home combines timeless character with modern finishes throughout. The home features 4 spacious bedrooms, 3 full bathrooms, and 2 half bathrooms, providing an ideal layout for both everyday living and entertaining. Rich hardwood floors flow throughout the main living areas, complemented by an updated kitchen featuring custom cabinetry, premium countertops, and high-end finishes. Every bathroom has been tastefully remodeled with designer fixtures and quality craftsmanship. The expansive primary suite serves as a private retreat, complete with a generous walk-in closet, luxurious en-suite bath with a freestanding soaking tub, and an adjoining flex space perfect for a sitting room, office, or fitness area. Upstairs, a versatile loft opens to a private second-floor balcony overlooking the scenic property. Additional highlights include a convenient laundry and mudroom, a fully finished egress basement providing additional living and recreation space, and a 6-foot privacy fence surrounding the backyard. With its blend of luxury, functionality, and natural beauty, 825 Bluffview Ave offers a rare opportunity to own a truly one-of-a-kind home in a highly desirable setting.
- Listing Status:
- Active
- Date Added:
- July 31, 2026
- Data Last Updated:
- August 5, 2026 at 11:36PM
- Listing Office:
- Red 1 Realty : 614-585-9020
- Listing Agent:
- Shellil Yohannes : 614-962-9020
- MLS ID:
- 226028287
- General: Balcony
- Style: Traditional
- Windows: Insulated All
- General: BrickStuccoWood SidingTwoBlock
- Originating MLS: Columbus and Central Ohio Regional MLS
- School District: WORTHINGTON CSD 2516 FRA CO.
- County: Franklin
- Zoning: 610-162995
- Water: Public
- Sewer: Public Sewer
- Source: Columbus and Central Ohio Regional MLS
This listing courtesy of Shellil Yohannes , Red 1 Realty
Monthly Payment
- Principal & Interest $
- Property Taxes $
- Home Insurance $
- VA Funding Fee $