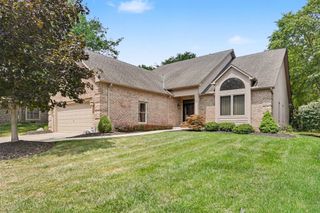
895 Linworth Village Drive, Columbus, OH 43235
- 3 beds |
- 3 baths |
- 3,209 sqft
 Single-Family Home
  Built in 1997
  7,405sqft lot
 2 car garage
  $196/sqft
  Listed 26 days ago
Property Description
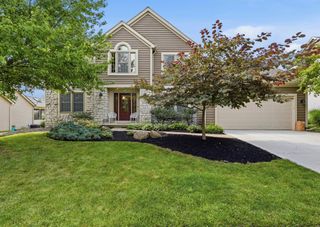
Welcome to this beautifully updated ranch home in the desirable Linworth Village community! Offering 3 bedrooms, 2.5 bathrooms, and an incredibly spacious, open-concept design, this home is filled with character, thoughtful updates, and versatile living space. The bright and airy kitchen has been beautifully refreshed with more than enough cabinetry that has been professionally sprayed, new hardware, a stylish backsplash, brand-new SS appliances, and opens seamlessly to the great room and dining room. Perfect for everyday living and entertaining. Fresh interior paint, updated lighting throughout, and gorgeous hardwood flooring in the entry, dining room, and kitchen create a warm, inviting atmosphere. The main level also features a first-floor laundry room, a cozy gas fireplace, an office/flex space, and new carpet throughout the bedrooms, great room, and office. Both bathrooms have been tastefully updated with modern vanities topped with elegant quartz countertops. One of the home's most striking features is the unique bridal staircase leading to the expansive finished walkout lower level. This incredible space offers two bedrooms, a full bathroom, a large family room with a second gas fireplace, and direct access to the patio and beautifully landscaped, private backyard, which is ideal for guests, multigenerational living, or entertaining. Relax year-round in the inviting four-season room overlooking the peaceful backyard oasis. Nestled in a quiet, established neighborhood, this move-in-ready home offers the perfect combination of style, comfort, and functionality with an abundance of finished living space.
- Listing Status:
- Active
- Date Added:
- July 10, 2026
- Data Last Updated:
- August 5, 2026 at 11:36PM
- Listing Office:
- Red 1 Realty : 614-585-9020
- Listing Agent:
- Kari M Heidl-Teske : 614-560-6353
- MLS ID:
- 226025764
- Style: RanchTraditional
- Parking: Garage Door Opener
- Windows: Insulated All
- General: StoneStuccoOneBlock
- HOA Amenities: SidewalkCommon Area OnlyLawn CareSnow Removal375.0
- Originating MLS: Columbus and Central Ohio Regional MLS
- School District: COLUMBUS CSD 2503 FRA CO.
- County: Franklin
- Zoning: 010-232060
- Water: Public
- Sewer: Public Sewer
- Source: Columbus and Central Ohio Regional MLS
This listing courtesy of Kari M Heidl-Teske , Red 1 Realty
Monthly Payment
- Principal & Interest $
- Property Taxes $
- Home Insurance $
- VA Funding Fee $