401 E Brooklyn Street, Gambier, OH 43022
- 4 beds |
- 3 baths |
- 2,292 sqft
 Single-Family Home
  Built in 1885
  2.14acre lot
 4 car garage
  $238/sqft
  Listed 10 days ago
Property Description
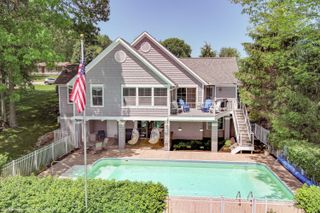
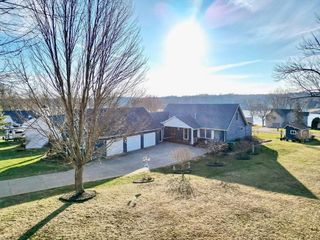
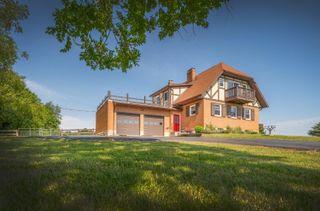
Nestled in the heart of historic Gambier, home to the prestigious Kenyon College, this charming and character filled home offers the perfect blend of small town charm and thoughtful updates. Located on East Brooklyn Street, this spacious 4 bedroom, 2.5 bath home features beautiful hardwood floors, a custom-built oak staircase, and other quality features throughout. Originally built in 1885, a complete renovation was performed in 2001, including a 16-foot, two story front addition. This newer front addition created additional living space and better flow through the house, while atrium doors in back bring in natural light and connect seamlessly to the outdoor brick patio. The inviting kitchen includes a gas stove, s/s appliances, nearby half bath, & mud room with laundry facility. The 1st floor also offers a dining room, living room, and convenient bedroom or office space. Upstairs, you will find additional bedrooms, including a primary suite with a full bath. Additional features include a 40x24 garage/barn and a 24x18 garage/workshop with separate electric & gas service, perfect for a studio, fitness area, workshop, car showcase, entertaining area, homeschool, or your dreams. Also included is a separate 1.55-acre parcel, a unique advantage that provides flexibility and added value in this sought-after college town. Keep it for added privacy, outdoor space, gardening, future possibilities, or explore the potential opportunity to sell it separately. Enjoy living in one of Ohio's most picturesque college towns with nearby access to the College, Kokosing Gap Trail, local shops, restaurants, and the beauty that makes Gambier so special.
- Listing Status:
- Active
- Date Added:
- May 22, 2026
- Data Last Updated:
- May 27, 2026 at 10:38PM
- Listing Office:
- Red 1 Realty : 614-585-9020
- Listing Agent:
- Nina S Campbell : 740-398-6151
- MLS ID:
- 226017481
- General: Rain Barrel/Cistern(s)
- Style: Traditional
- Parking: Heated GarageGarage Door Opener
- Windows: Insulated All
- General: Vinyl SidingTwoBlockStone
- Originating MLS: Columbus and Central Ohio Regional MLS
- School District: MT VERNON CSD 4205 KNO CO.
- County: Knox
- Zoning: 14-00008.000
- Water: Public
- Sewer: Public Sewer
- Source: Columbus and Central Ohio Regional MLS
This listing courtesy of Nina S Campbell , Red 1 Realty
Monthly Payment
- Principal & Interest $
- Property Taxes $
- Home Insurance $
- VA Funding Fee $