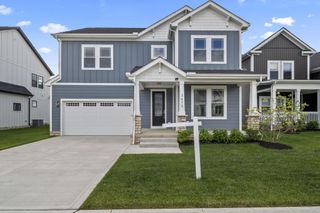
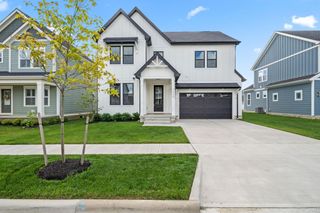
1294 Ironwood Drive, Grove City, OH 43123
- 5 beds |
- 4 baths |
- 4,088 sqft
 Single-Family Home
  Built in 2011
  9,583sqft lot
 3 car garage
  $179/sqft
  Listed 4 months ago
Property Description
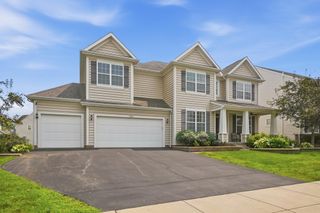
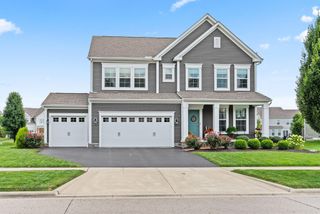
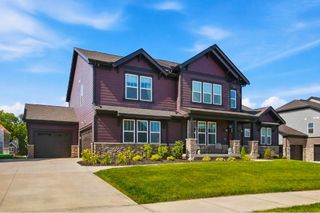
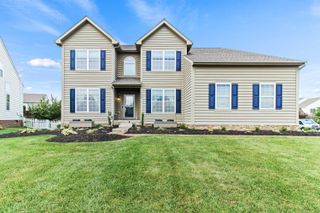
Located in the prestigious Pinnacle ''Links'' community, this exceptional five-level split offers architectural presence, refined finishes, and expansive living. With 5 bedrooms, 4 bathrooms, and over 4,000 sq. ft. of thoughtfully designed space--plus a bright walk-out basement--this home blends elegance and functionality. The exterior features a natural stone façade, upgraded siding, professional lighting, full irrigation, and a private tree-lined backdrop. A covered front porch, low maintenance landscaping, and a double tier rear deck with a concrete patio and gas hookup create inviting outdoor spaces. Inside, 9-foot ceilings, crown molding, pillars, wainscoting, and hardwood flooring elevate the first floor. The sunroom, wrapped in windows, captures light throughout the day. The dramatic two story great room showcases a 20-foot ceiling, natural rock accent wall, and oversized windows. The chef's kitchen includes custom cabinetry, quartz countertops, an oversized island, designer lighting, a vibrant backsplash, and a cozy window seat. The spacious primary suite offers tray ceilings, architectural details, dual walk in closets, and a luxurious soaking tub. Four additional bedrooms provide flexibility for guests, family, or work-from-home needs, and all bathrooms feature upgraded finishes. The above grade lower level includes abundant natural light, a gas fireplace, built in media storage, and walkout access to the deck. The bright basement adds valuable living space ideal for fitness, recreation, or guests, along with a crawlspace and utility room. Additional highlights include a finished three car garage with shelving, hot and cold water service, and major updates such as a new roof, furnace, and microwave (2025). This remarkable property stands as a true statement home in one of the area's most sought after communities.
- Listing Status:
- Active
- Date Added:
- March 24, 2026
- Data Last Updated:
- August 6, 2026 at 1:36AM
- Listing Office:
- Ohio Broker Direct, LLC : 614-989-7215
- Listing Agent:
- Joan Elflein : 614-989-7215
- MLS ID:
- 226008866
- Style: Traditional
- Parking: Garage Door Opener
- Windows: Insulated All
- General: StoneVinyl SidingFive or MoreBlock
- HOA Amenities: Common Area Only68.0
- Originating MLS: Columbus and Central Ohio Regional MLS
- School District: SOUTH WESTERN CSD 2511 FRA CO.
- County: Franklin
- Zoning: 040-014702
- Water: Public
- Sewer: Public Sewer
- Source: Columbus and Central Ohio Regional MLS
This listing courtesy of Joan Elflein , Ohio Broker Direct, LLC
Monthly Payment
- Principal & Interest $
- Property Taxes $
- Home Insurance $
- VA Funding Fee $