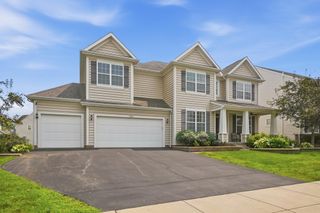
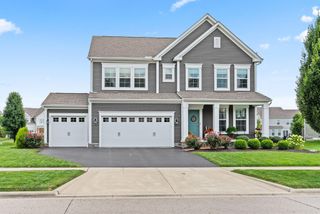
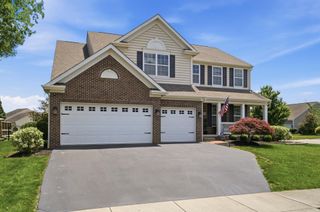
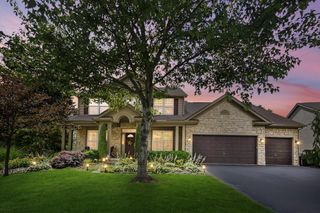
1356 Scotsman Drive, Grove City, OH 43123
- 5 beds |
- 5 baths |
- 4,662 sqft
 Single-Family Home
  Built in 2012
  0.27acre lot
 3 car garage
  $134/sqft
  Listed 1 month ago
Property Description
If you're searching for a home with room to grow, a multi-generational living setup, or limitless livability options, you just found it. This property offers 5 bedrooms, 4.5 baths, a bonus room, office and a 3-car garage, providing ample space for every need. With over 4,600 square feet of livable space including a finished basement with a family room, rec room, and additional flex room (with egress), this home is designed for comfort and functionality. The main level has a large open-concept layout featuring a giant great room and a large kitchen equipped with 42-inch cabinets, quartz countertops, and high-end appliances. Upstairs, you'll find one of the largest lofts you've seen, ideal for additional entertaining space, along with an oversized primary suite complete with a massive bath featuring a soaking tub, separate shower, dual vanities, and large walk-in closets. Situated on an exceptionally maintained quarter-acre lot, this home includes an expansive multi-tiered deck, hot tub, and fenced yard, perfect for outdoor relaxation and entertaining. Check this one out - it will not disappoint.
- Listing Status:
- Active
- Date Added:
- June 22, 2026
- Data Last Updated:
- August 6, 2026 at 1:36AM
- Listing Office:
- Move Real Estate : 614-986-7817
- Listing Agent:
- Eric Seagle : 614-419-5068
- MLS ID:
- 226022873
- General: Hot Tub
- Parking: Garage Door Opener
- Windows: Insulated All
- General: StoneVinyl SidingTwoPoured
- HOA Amenities: Bike/Walk PathClubhouseFitness FacilityGolf ClubParkPoolCommon Area OnlyRecreation66.0
- Originating MLS: Columbus and Central Ohio Regional MLS
- School District: SOUTH WESTERN CSD 2511 FRA CO.
- County: Franklin
- Zoning: 040-014729
- Water: Public
- Sewer: Public Sewer
- Source: Columbus and Central Ohio Regional MLS
This listing courtesy of Eric Seagle , Move Real Estate
Monthly Payment
- Principal & Interest $
- Property Taxes $
- Home Insurance $
- VA Funding Fee $