1391 Scotsman Drive, Grove City, OH 43123
- 4 beds |
- 4 baths |
- 4,178 sqft
 Single-Family Home
  Built in 2014
  10,454sqft lot
 3 car garage
  $150/sqft
  Listed 16 days ago
Property Description
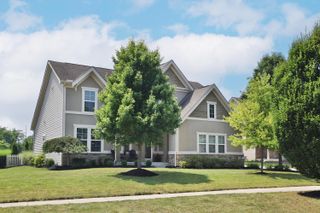
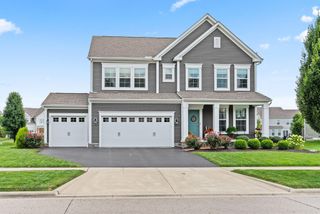
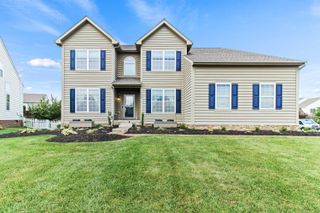
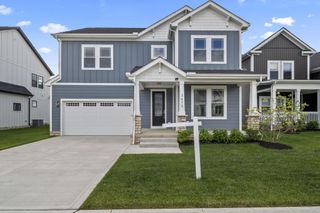
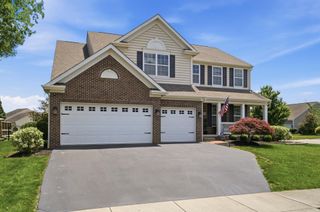
OPEN HOUSE SUNDAY 8/9 1-3PM Welcome to luxury living in the prestigious Pinnacle Country Club community. This exceptional 4-bedroom, 3 full and 1 half bath home offers over-the-top quality, thoughtful design, and beautifully appointed living spaces inside and out. From the inviting covered front porch to the professionally designed landscaping, every detail has been carefully curated. The open-concept floor plan features beautiful solid flooring throughout the main level and finished lower level, creating a seamless flow for everyday living and entertaining. The heart of the home is the gourmet kitchen, complete with a massive granite island, oversized walk-in pantry, custom lighting, and an adjoining breakfast area that opens effortlessly to the spacious family room. A private first-floor den, elegant formal dining room, and convenient first-floor laundry add both functionality and sophistication. Upstairs, the luxurious primary suite is a true retreat featuring a stunning coffered ceiling, custom walk-in closet with built-ins, and an elegant en-suite bath with dual vanities, a soaking tub, and an oversized walk-in shower. Three additional spacious bedrooms share a well-appointed full bath, while the expansive bonus room provides endless possibilities for a playroom, media space, or second family room. The finished lower level is designed for entertaining and recreation, offering a custom bar, large rec room or theater area, dedicated workout room, full bath, and abundant unfinished storage space. Outdoor living is equally impressive with a spectacular two-tier entertaining area featuring an upper-level Trex deck overlooking the beautifully landscaped yard and a lower-level paver patio--perfect for relaxing or hosting family and friends. Completing the home is a spacious three-car garage and the unmatched lifestyle that comes with living in one of Central Ohio's premier golf course communities. HVAC 2025, Irrigation System, Invisible Dog Fence.
- Listing Status:
- Active
- Date Added:
- July 20, 2026
- Data Last Updated:
- August 6, 2026 at 1:36AM
- Listing Office:
- ERA Real Solutions Realty : 614-871-1000
- Listing Agent:
- Matthew Piper : 614-406-5302
- MLS ID:
- 226027074
- Style: Traditional
- Parking: Garage Door Opener
- Windows: Insulated All
- General: Vinyl SidingTwoBlock
- HOA Amenities: Basketball CourtBike/Walk PathClubhouseFitness FacilityGolf ClubOutdoor Sports AreaParkPoolSidewalkTennis Court(s)Common Area OnlyRecreation66.0
- Originating MLS: Columbus and Central Ohio Regional MLS
- School District: SOUTH WESTERN CSD 2511 FRA CO.
- County: Franklin
- Zoning: 040-014964
- Water: Public
- Sewer: Public Sewer
- Source: Columbus and Central Ohio Regional MLS
This listing courtesy of Matthew Piper , ERA Real Solutions Realty
Monthly Payment
- Principal & Interest $
- Property Taxes $
- Home Insurance $
- VA Funding Fee $