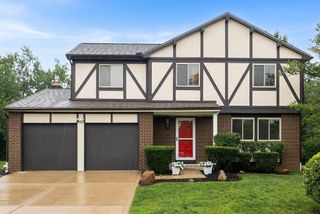
1454 Carnoustie Circle, Grove City, OH 43123
- 3 beds |
- 3 baths |
- 2,047 sqft
 Single-Family Home
  Built in 2009
  7,405sqft lot
 2 car garage
  $215/sqft
  Listed 1 month ago
Property Description
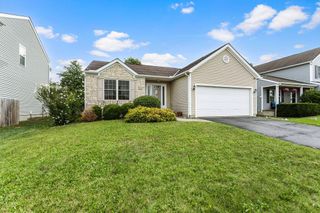
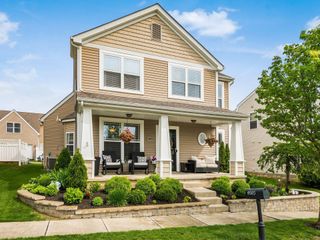
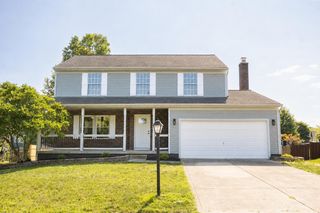
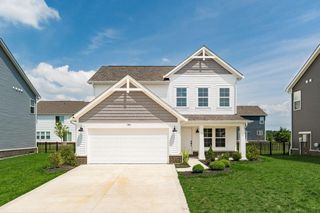
Photos to follow 6/25. See A2A remarks, Welcome to this beautifully maintained 3-bedroom, 2.5-bath home offering over 2,000 sq ft of comfortable living space in one of Grove City's most desirable golf course communities. The inviting great room flows seamlessly into a fully equipped kitchen featuring a center island, granite countertops, stainless steel appliances, and plenty of cabinetry--perfect for both everyday living & entertaining. A convenient first-floor laundry adds to the home's functionality, while the versatile flex space on the main level can easily serve as a home office, den, or playroom to fit your lifestyle. Upstairs, you'll find three generously sized bedrooms, all with walk-in closets, along with a spacious loft ideal for a second living area, workspace, or media room. The full basement includes a bath rough-in and offers endless potential for additional living space while still providing ample storage. Step outside to enjoy the beautifully designed paver patio, perfect for outdoor gatherings, and a fully fenced yard for added privacy and the front porch makes for an inviting entry. Located in a prestigious Pinnacle the Landings, residents enjoy access to exceptional amenities including a fitness center, heated pool, basketball and tennis courts, and more. This home offers the perfect blend of space, style, and community living--don't miss your opportunity to make it yours!
- Listing Status:
- Pending
- Date Added:
- June 26, 2026
- Data Last Updated:
- August 6, 2026 at 1:36AM
- Listing Office:
- Howard Hanna Real Estate Svcs : 614-875-7400
- Listing Agent:
- Susan Blaies : 614-832-0147
- MLS ID:
- 226022923
- Appliances: DishwasherGas RangeMicrowaveRefrigeratorGas Water Heater
- Laundry: Electric Dryer Hookup
- Basement: Full
- Flooring: CarpetCeramic/PorcelainVinyl
- A/C: Central Air
- Heating: Forced Air
- Fireplace: OneDecorativeFireplace
- Eco/Green Feature: None
- Style: Modern
- Parking: Garage Door Opener
- Windows: Insulated All
- General: BrickVinyl SidingTwoBlock
- HOA Amenities: Basketball CourtBike/Walk PathClubhouseFitness FacilityParkPoolSidewalkTennis Court(s)Common Area OnlyRecreation66.0
- Originating MLS: Columbus and Central Ohio Regional MLS
- School District: SOUTH WESTERN CSD 2511 FRA CO.
- County: Franklin
- Zoning: 040-012842
- Water: Public
- Sewer: Public Sewer
- Source: Columbus and Central Ohio Regional MLS
This listing courtesy of Susan Blaies , Howard Hanna Real Estate Svcs
Monthly Payment
- Principal & Interest $
- Property Taxes $
- Home Insurance $
- VA Funding Fee $

 New - 21 hours ago