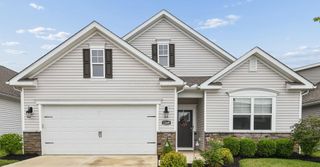
1499 River Trail Drive, Grove City, OH 43123
- 4 beds |
- 3 baths |
- 2,320 sqft
 Single-Family Home
  Built in 1992
  8,712sqft lot
 2 car garage
  $194/sqft
  Listed 26 days ago
Property Description
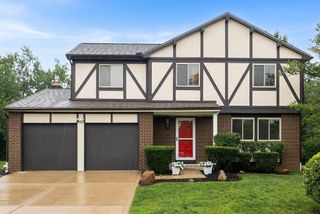
Welcome to this beautifully maintained 4-bedroom, 2.5-bath home in the desirable Indian Trails community within the South-Western City School District! Offering generous living space and thoughtful updates throughout, this home is truly move-in ready. The spacious kitchen features granite countertops, stainless steel appliances, and plenty of cabinet space, flowing seamlessly into the dining room and expansive living room--perfect for everyday living and entertaining. A versatile bonus room and bright four-season room provide additional space for a home office, playroom, or relaxing year-round while overlooking the fully fenced backyard. Upstairs, you'll find four generously sized bedrooms, including a spacious primary suite with a private en suite bath. The partially finished basement offers even more flexible living space, while the attached 2-car garage, backyard shed, and whole-home generator add convenience and peace of mind. Pride of ownership shines with numerous updates to major mechanicals, appliances, roof, and windows. Located in a established neighborhood close to parks, schools, shopping, restaurants, and commuter routes, this home offers the perfect blend of comfort, functionality, and lifestyle. Don't miss your opportunity to make this Indian Trails gem your next home!
- Listing Status:
- Active
- Date Added:
- July 15, 2026
- Data Last Updated:
- August 6, 2026 at 1:36AM
- Listing Office:
- M3K Real Estate Network Inc. : 740-500-1277
- Listing Agent:
- Dylan Stephens : 614-725-9575
- MLS ID:
- 226025737
- Style: Traditional
- Parking: Garage Door Opener
- Windows: Insulated All
- General: Vinyl SidingTwoBlock
- HOA Amenities: Basketball CourtParkSidewalk
- Originating MLS: Columbus and Central Ohio Regional MLS
- School District: SOUTH WESTERN CSD 2511 FRA CO.
- County: Franklin
- Zoning: 040-007504
- Water: Public
- Sewer: Public Sewer
- Source: Columbus and Central Ohio Regional MLS
This listing courtesy of Dylan Stephens , M3K Real Estate Network Inc.
Monthly Payment
- Principal & Interest $
- Property Taxes $
- Home Insurance $
- VA Funding Fee $

 New - 21 hours ago