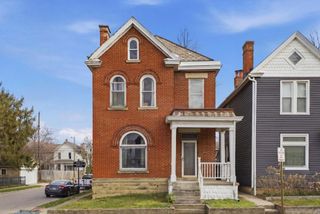
1529 Lewes Castle Drive, Grove City, OH 43123
- 3 beds |
- 3 baths |
- 2,286 sqft
 Single-Family Home
  Built in 2021
  4,792sqft lot
 2 car garage
  $157/sqft
  Listed 20 days ago
Property Description
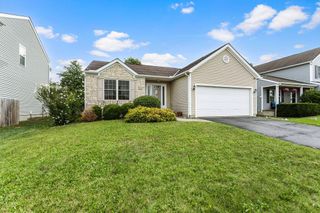
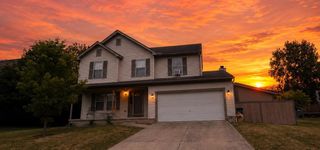
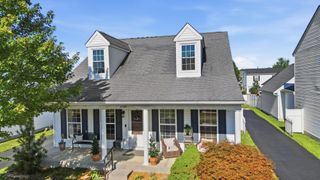
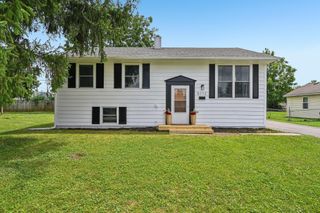
Welcome to this beautifully maintained 2021-built home in Grove City! Offering nearly 2,300 square feet, this 3-bedroom, 2.5-bath home features a functional, open-concept layout that's perfect for both everyday living and entertaining. As you step inside, you're welcomed by a bright foyer that opens into a spacious living room filled with natural light. Just off the living room is the kitchen, complete with granite countertops, a large center island, and plenty of cabinet space. On the opposite side of the kitchen, you'll find a versatile flex space that can be used as a formal dining room, home office, playroom, or additional sitting area. Upstairs, you'll find a spacious owner's suite complete with a walk-in closet and private bathroom with dual vanities. A loft provides additional living space that's perfect for a second family room, home office, or play area. Two additional bedrooms, a full bathroom with double sinks, and a conveniently located second-floor laundry room complete the upper level. Recent updates include luxury vinyl plank flooring throughout the first floor. Step outside to enjoy the fully fenced backyard, offering plenty of space for pets, kids, entertaining, or simply relaxing outdoors. Conveniently located near shopping, restaurants, parks, and everything Grove City has to offer, this move-in ready home is ready for its next owners.
- Listing Status:
- Active
- Date Added:
- July 17, 2026
- Data Last Updated:
- August 5, 2026 at 11:36PM
- Listing Office:
- Associates Realty : 614-942-5840
- Listing Agent:
- Eric P Gute : 614-338-5044
- MLS ID:
- 226026526
- Style: Traditional
- Parking: Garage Door Opener
- General: Vinyl SidingTwoSlab
- HOA Amenities: Common Area Only195.0
- Originating MLS: Columbus and Central Ohio Regional MLS
- School District: SOUTH WESTERN CSD 2511 FRA CO.
- County: Franklin
- Zoning: 570-301692
- Water: Public
- Sewer: Public Sewer
- Source: Columbus and Central Ohio Regional MLS
This listing courtesy of Eric P Gute , Associates Realty
Monthly Payment
- Principal & Interest $
- Property Taxes $
- Home Insurance $
- VA Funding Fee $

 New - 18 hours ago