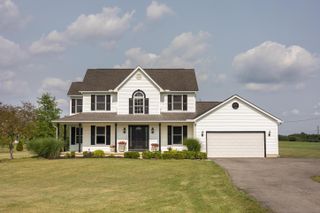
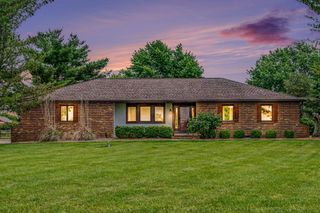
3351 Georgesville Wrightsville Road, Grove City, OH 43123
- 3 beds |
- 4 baths |
- 2,362 sqft
 Single-Family Home
  Built in 1900
  0.96acre lot
 2 car garage
  $315/sqft
  Listed 1 month ago
Property Description
There is nothing like this in Grove City -- and there never has been. This fully reimagined 3-bedroom, 3 full bath + powder room masterpiece spans 2,362 square feet on nearly an acre of private, secluded corner lot, and not a single thing was left untouched. This is a complete reinvention. The moment you step through the arched entry, the soaring vaulted ceilings command your attention -- finished with custom wood tongue-and-groove detailing that runs the full length of the open living area and frames every moment in warmth and craftsmanship. The living room flows effortlessly into a chef's kitchen that is truly a showpiece: a bold navy blue island with white quartz countertops, full custom cabinetry, designer pendant lighting, stainless appliances, and a statement tile backsplash that ties it all together. Every inch of this space was designed with intention. Each guest bedroom is a private ensuite -- offering the kind of comfort and privacy most homes simply cannot deliver. The primary suite is generous, serene, and anchored by wide-plank hardwood floors and natural light that pours in from every angle. The exposed original brick adds a layer of character and soul that no new build can replicate. A detached two-car garage was built new and completes the property beautifully. Every system in this home is brand new: roof, HVAC, hot water tank, electrical, well, windows, flooring, kitchen and all bathrooms. There is nothing to do but move in and live. Situated on a quiet corner lot adjacent to Hickory Hills Golf Course and one block from Darby Metro Park, the setting is as rare as the home itself. Only 20 minutes from downtown! This is not a renovation. This is a standard no one else is meeting.
- Listing Status:
- Active
- Date Added:
- June 17, 2026
- Data Last Updated:
- August 6, 2026 at 4:39AM
- Listing Office:
- Coldwell Banker Realty : 614-880-0808
- Listing Agent:
- Nicholas A Wulf : 614-483-2044
- MLS ID:
- 226022192
- Style: FarmhouseRanch
- Windows: Insulated All
- General: BrickStoneOneSlab
- Originating MLS: Columbus and Central Ohio Regional MLS
- School District: SOUTH WESTERN CSD 2511 FRA CO.
- County: Franklin
- Zoning: 230-000004
- Water: Well
- Sewer: Private Sewer
- Source: Columbus and Central Ohio Regional MLS
This listing courtesy of Nicholas A Wulf , Coldwell Banker Realty
Monthly Payment
- Principal & Interest $
- Property Taxes $
- Home Insurance $
- VA Funding Fee $