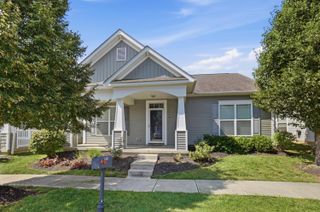
3502 Devin Road, Grove City, OH 43123
- 4 beds |
- 2 baths |
- 1,461 sqft
 Single-Family Home
  Built in 1963
  5,663sqft lot
 —— car garage
  $219/sqft
  Listed 26 days ago
Property Description
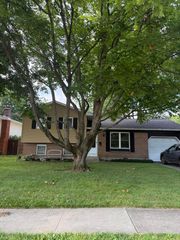
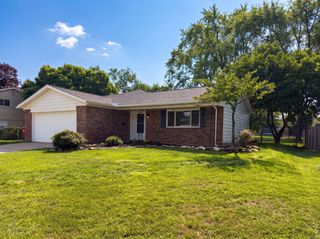
Completely renovated, move-in-ready, energy-efficient smart ranch offering 4 bedrooms and 2 full bathrooms. Every major space has been thoughtfully updated with quality materials and custom finishes - from luxury vinyl plank flooring and custom trim to the beautifully finished basement featuring a legal egress bedroom, full bathroom, and spacious second family room. The beautifully updated kitchen features premium quartzite countertops, smart Samsung appliances, and a modern induction range with built-in Air Fry and multiple cooking modes, combining everyday convenience with exceptional performance. The main bathroom has been completely remodeled, while the brand-new basement bathroom offers added flexibility for guest, extended family, or multigenerational living. Fresh paint, updated LED lighting, smart home features, and whole-home insulation upgrades combine to deliver year-round comfort, improved energy efficiency, and a truly move-in-ready experience. Step outside to a private backyard enclosed by a six-foot cedar privacy fence, complemented by mature landscaping - perfect for relaxing, entertaining, gardening, or pets. Thoughtfully renovated from top to bottom, every improvement was completed with long-term quality, functionality, and everyday living in mind, making this a truly turnkey home in one of Grove City's most established neighborhoods.
- Listing Status:
- Active
- Date Added:
- July 19, 2026
- Data Last Updated:
- August 6, 2026 at 3:36AM
- Listing Office:
- The Mike Laemmle Team Realty : 614-594-0091
- Listing Agent:
- Michael R Laemmle : 614-312-0844
- MLS ID:
- 226025775
- Style: Ranch
- Windows: Insulated All
- General: Vinyl SidingOneBlock
- Originating MLS: Columbus and Central Ohio Regional MLS
- School District: SOUTH WESTERN CSD 2511 FRA CO.
- County: Franklin
- Zoning: 040-003471
- Water: Public
- Sewer: Public Sewer
- Source: Columbus and Central Ohio Regional MLS
This listing courtesy of Michael R Laemmle , The Mike Laemmle Team Realty
Monthly Payment
- Principal & Interest $
- Property Taxes $
- Home Insurance $
- VA Funding Fee $


 New - 22 hours ago