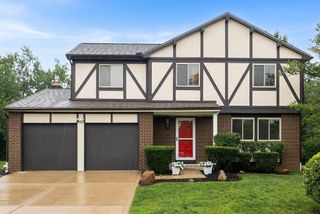
3529 Lake Louise Drive, Grove City, OH 43123
- 3 beds |
- 2 baths |
- 2,070 sqft
 Single-Family Home
  Built in 1998
  9,148sqft lot
 2 car garage
  $193/sqft
  Listed 29 days ago
Property Description
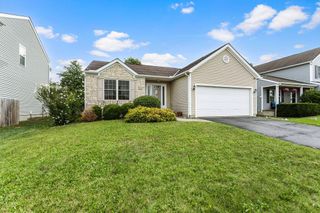
Beautifully maintained and move-in ready, this spacious ranch offers the perfect blend of comfort, functionality, and numerous updates throughout. The open-concept layout features a bright and inviting great room with vaulted ceilings, creating an ideal space for both everyday living and entertaining. The generously sized primary suite includes a large walk-in closet with organizers and a private bath featuring a relaxing jetted tub. Enjoy the convenience of first-floor laundry and the ease of single-level living. The full basement offers exceptional potential with abundant storage, additional living space, and a plumbing rough-in for a future bathroom. Outside, you'll appreciate the maintenance-free composite deck, storage shed, and beautifully maintained yard perfect for relaxing or hosting family and friends. A finished, insulated two-car garage completes this exceptional home. With quality updates, thoughtful features, and a desirable ranch floor plan, this home is ready for its next owner!
- Listing Status:
- Pending
- Date Added:
- July 22, 2026
- Data Last Updated:
- August 6, 2026 at 2:39AM
- Listing Office:
- EXP Realty, LLC : 216-242-2322
- Listing Agent:
- Melissa Gilbert : 614-893-1300
- MLS ID:
- 226025097
- Appliances: DishwasherGas RangeRefrigerator
- Basement: Crawl SpacePartial
- Flooring: CarpetVinyl
- A/C: Central Air
- Heating: Forced Air
- Fireplace: Gas LogFireplace
- Eco/Green Feature: None
- Style: Ranch
- Parking: Garage Door Opener
- Windows: Insulated All
- General: StoneVinyl SidingOneBlock
- HOA Amenities: Sidewalk
- Originating MLS: Columbus and Central Ohio Regional MLS
- School District: SOUTH WESTERN CSD 2511 FRA CO.
- County: Franklin
- Zoning: 040-009526
- Water: Public
- Sewer: Public Sewer
- Source: Columbus and Central Ohio Regional MLS
This listing courtesy of Melissa Gilbert , EXP Realty, LLC
Monthly Payment
- Principal & Interest $
- Property Taxes $
- Home Insurance $
- VA Funding Fee $

 New - 22 hours ago