$499,900
3570 Whirla Way, Grove City, OH 43123
- 3 beds |
- 3 baths |
- 2,264 sqft
 Single-Family Home
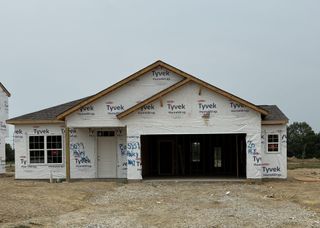
  Built in 2026
  10,454sqft lot
 3 car garage
  $221/sqft
  Listed 6 months ago
Property Description
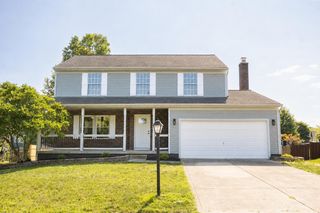
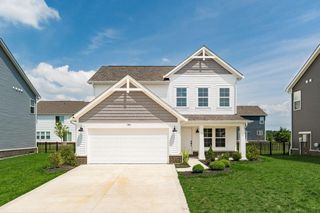
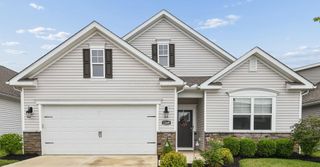
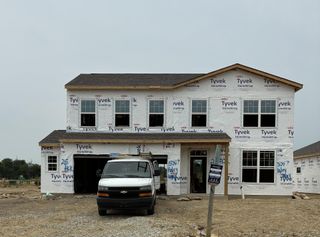
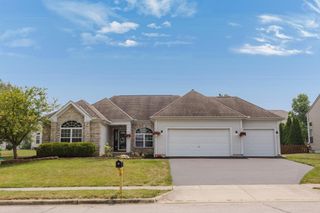
This Hayes floor plan includes 3 bedrooms, 2.5 bathrooms, full basement, and 2 car garage. Open first floor with large kitchen island and dining area. Great Room, and flex room. Second floor has 3 bedrooms plus a loft and laundry room. Owner's suite with tray ceiling, private bathroom with double sinks, shower, and large walk-in closet.
- Listing Status:
- Pending
- Date Added:
- January 12, 2026
- Data Last Updated:
- August 6, 2026 at 1:36AM
- Listing Office:
- Firstmark Real Estate LLC : 614-771-1234
- Listing Agent:
- David H Parsley : 614-771-1234
- MLS ID:
- 226001040
- Basement: Full
- Flooring: CarpetCeramic/PorcelainLaminate
- Eco/Green Feature: None
- Style: Traditional
- Parking: Garage Door Opener
- Windows: Insulated All
- General: TwoPoured
- HOA Amenities: Common Area Only275.0
- Originating MLS: Columbus and Central Ohio Regional MLS
- School District: SOUTH WESTERN CSD 2511 FRA CO.
- County: Franklin
- Zoning: 040-017749
- Water: Public
- Sewer: Public Sewer
- Source: Columbus and Central Ohio Regional MLS
This listing courtesy of David H Parsley , Firstmark Real Estate LLC
Monthly Payment
$Est. Payment
- Principal & Interest $
- Property Taxes $
- Home Insurance $
- VA Funding Fee $