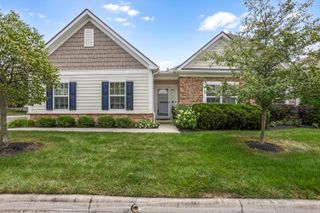
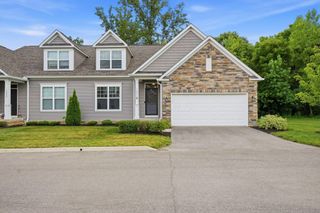
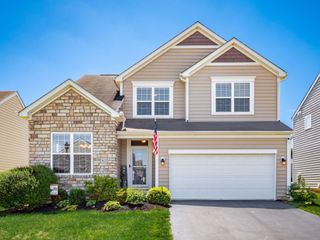
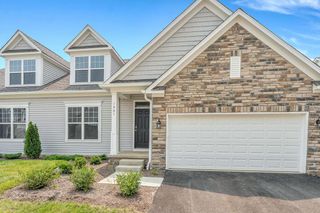
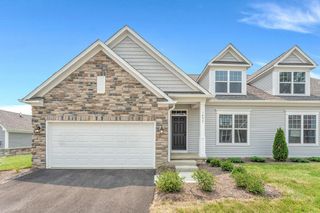
4557 Newport Loop E, Grove City, OH 43123
- 3 beds |
- 3 baths |
- 2,585 sqft
 Condominium
  Built in 2018
  2,178sqft lot
 2 car garage
  $164/sqft
  Listed 19 days ago
Property Description
Welcome home to this beautifully maintained previous model. From the moment you step inside, you'll notice the attention to detail: crown molding, wainscoting, and wrought iron spindles give the entry a timeless, custom feel. The main living area soars with 15-foot ceilings and features a gas fireplace, making it both grand and cozy. High-end flooring carries through the main rooms, and the barrel-vault doorways add an elegant architectural touch you don't often find. The kitchen is a real standout--granite counters, a generous eating bar, and plenty of cabinetry for all your essentials. Just off the kitchen, the four-season morning room floods the space with natural light and offers a quiet spot for coffee or reading, with sliding doors leading to a lovely patio. The owner's suite is tucked away for privacy, with a full bath and a large walk-in closet that actually fits everything. Two additional bedrooms and a full bath are on the opposite side, plus a convenient half bath for guests. You'll appreciate the storage throughout--there's room for all the extras. And parking is a breeze with a two-car garage plus two additional driveway spots. Location couldn't be better: steps from dining, shopping, and entertainment, yet the condo itself feels peaceful and private. Come see how much space and style you can get without the upkeep of a house.
- Listing Status:
- Active
- Date Added:
- July 17, 2026
- Data Last Updated:
- August 6, 2026 at 1:36AM
- Listing Office:
- Red 1 Realty : 614-585-9020
- Listing Agent:
- Sandra J Vo : 614-571-6274
- MLS ID:
- 226026842
- Style: CraftsmanTraditional
- Parking: Garage Door Opener
- Windows: Insulated All
- General: BrickStoneVinyl SidingTwoSlab
- HOA Amenities: Bike/Walk PathClubhouseFitness FacilityPoolCommon Area OnlyExt. Building Maint.Lawn CareRecreationSewerSnow RemovalTrashWater461.5
- Originating MLS: Columbus and Central Ohio Regional MLS
- School District: SOUTH WESTERN CSD 2511 FRA CO.
- County: Franklin
- Zoning: 040-016042
- Water: Public
- Sewer: Public Sewer
- Source: Columbus and Central Ohio Regional MLS
This listing courtesy of Sandra J Vo , Red 1 Realty
Monthly Payment
- Principal & Interest $
- Property Taxes $
- Home Insurance $
- VA Funding Fee $