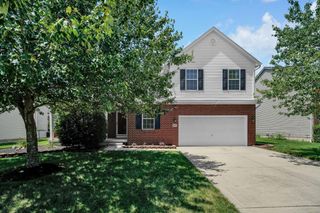
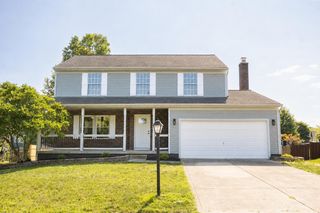
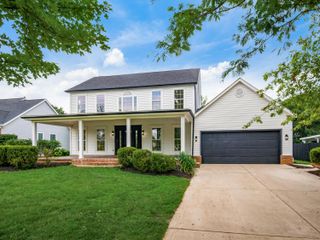
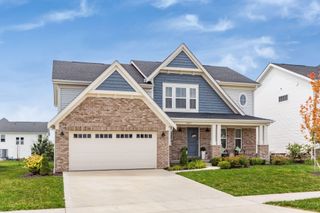
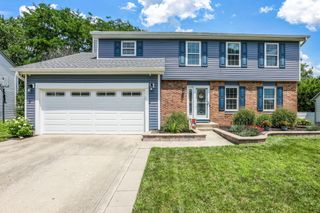
4559 Hunting Creek Drive, Grove City, OH 43123
- 4 beds |
- 3 baths |
- 2,796 sqft
 Single-Family Home
  Built in 1989
  0.28acre lot
 2 car garage
  $182/sqft
  Listed 25 days ago
Property Description
This move-in ready 2-story home in the desirable Briarwood Hills Subdivision has been freshly painted & updated. The main level features a spacious kitchen with granite countertops, ample cabinetry, large eating area & pantry; living room; dining room (currently being used as a toy room); family room with gas fireplace; ½ bath; office/den; laundry room & 3-season room. The upper level features a sizable master bedroom with walk-in closet & full bathroom; 3 additional generous sized bedrooms & 2nd full bathroom. Updates include 40 gal. hot water tank; A/C; furnace; roof; stainless steel appliances; carpet in upper-level bedrooms, hallway & steps; LVP flooring in living room, dining room, kitchen, pantry & laundry room; Bamboo hardwood floors in family room, office/den & 3-season room; vented block windows in the large unfinished basement; Renewal by Andersen windows; garage door; garage window; dome window in large foyer; and crawlspace insulation. Additional features include an extended 2-car attached garage with pull-down attic access for extra storage, deck; paver patio and concrete pad for your hot tub or grill. One of the sellers is a licensed real estate agent in the State of Ohio.
- Listing Status:
- Active
- Date Added:
- July 26, 2026
- Data Last Updated:
- August 6, 2026 at 2:39AM
- Listing Office:
- Howard Hanna Real Estate Svcs : 614-875-7400
- Listing Agent:
- Teresa A Ehmann : 614-216-7977
- MLS ID:
- 226025900
- Style: Traditional
- Parking: Garage Door Opener
- Windows: Insulated All
- General: StoneStuccoTwoBlock
- Originating MLS: Columbus and Central Ohio Regional MLS
- School District: SOUTH WESTERN CSD 2511 FRA CO.
- County: Franklin
- Zoning: 040-005769
- Water: Public
- Sewer: Public Sewer
- Source: Columbus and Central Ohio Regional MLS
This listing courtesy of Teresa A Ehmann , Howard Hanna Real Estate Svcs
Monthly Payment
- Principal & Interest $
- Property Taxes $
- Home Insurance $
- VA Funding Fee $