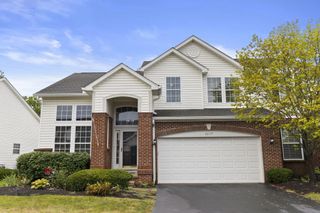
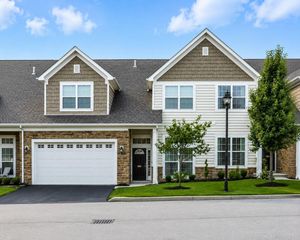
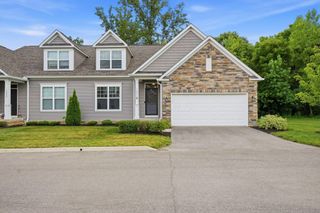
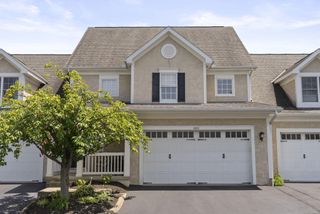
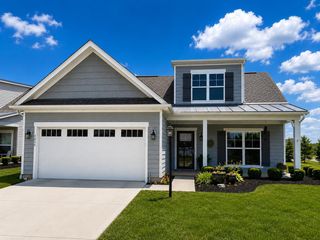
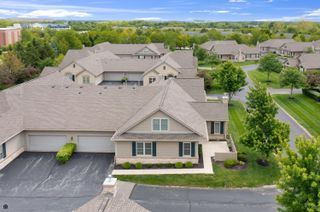
4562 Newport Loop E, Grove City, OH 43123
- 3 beds |
- 3 baths |
- 2,225 sqft
 Condominium
  Built in 2017
  2,178sqft lot
 2 car garage
  $189/sqft
  Listed 27 days ago
Property Description
Welcome to this beautifully crafted Condo in The Cottages at Pinnacle, where quality craftsmanship, thoughtful design, and low-maintenance living come together. Offering over 2,200 square feet of living space, this 3-bedroom, 3-bath home features soaring 11-foot ceilings, an open floor plan, and abundant natural light that creates a warm and inviting atmosphere from the moment you step inside. The spacious living room is anchored by a stunning double-sided fireplace, creating the perfect setting for relaxing evenings or entertaining guests. The gourmet kitchen is designed to impress with granite countertops, a large center island, stainless steel appliances, ample cabinetry, and generous workspace, all flowing seamlessly into the dining and living areas. The entry-level owner's suite offers a peaceful retreat with a spacious walk-in closet and a private ensuite bath. A second bedroom, full bathroom, and dedicated home office provide flexibility for guests, working from home, or hobbies. Upstairs, you'll find a private third bedroom with its own full bath, making it an ideal guest suite or additional living space. Step outside and enjoy maintenance-free living while taking advantage of the outstanding community amenities, including a clubhouse, fitness center, swimming pool, and scenic paths. Conveniently located just minutes from I-71, commuting to downtown Columbus is quick and easy. You'll also appreciate being just a short drive from shopping, dining, and parks. If you've been searching for a home that combines comfort, convenience, and timeless style, this exceptional condo is one you won't want to miss.
- Listing Status:
- Active
- Date Added:
- July 10, 2026
- Data Last Updated:
- August 6, 2026 at 1:36AM
- Listing Office:
- Keller Williams Capital Ptnrs : 614-888-1000
- Listing Agent:
- Jered Michael Cordial : 614-602-7847
- MLS ID:
- 226025390
- Style: Cape Cod
- Windows: Insulated All
- General: StoneVinyl SidingTwoSlab
- HOA Amenities: Basketball CourtBike/Walk PathClubhouseFitness FacilityGolf ClubParkPoolTennis Court(s)Lawn CareSewerSnow RemovalTrashWater461.5
- Originating MLS: Columbus and Central Ohio Regional MLS
- School District: SOUTH WESTERN CSD 2511 FRA CO.
- County: Franklin
- Zoning: 040-015766
- Water: Public
- Sewer: Public Sewer
- Source: Columbus and Central Ohio Regional MLS
This listing courtesy of Jered Michael Cordial , Keller Williams Capital Ptnrs
Monthly Payment
- Principal & Interest $
- Property Taxes $
- Home Insurance $
- VA Funding Fee $