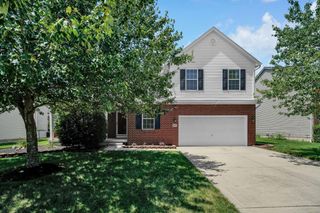
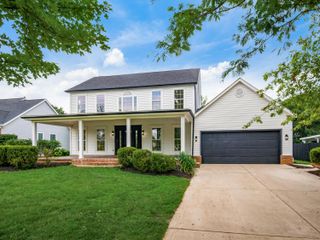
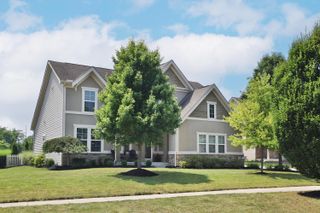
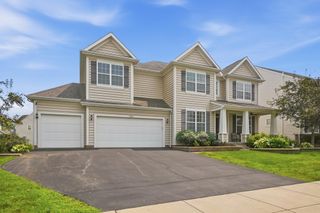
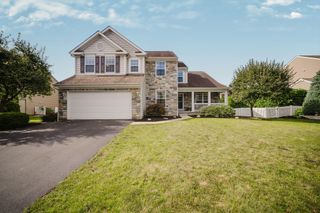
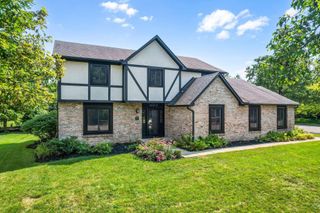
4581 Bent Creek Place, Grove City, OH 43123
- 4 beds |
- 4 baths |
- 3,500 sqft
 Single-Family Home
  Built in 1991
  0.25acre lot
 3 car garage
  $154/sqft
  Listed 4 months ago
Property Description
Welcome to 4581 Bent Creek Place--an exceptional Canini-built 2-story home, tucked on a quiet cul-de-sac just off Stringtown Road and minutes from the best of Grove City. This 4-bedroom home was designed for both everyday living and entertaining, featuring a dramatic two-story foyer and a light-filled great room with vaulted ceilings, skylights, and a gas log fireplace. A built-in half bar adds the perfect touch for hosting and gathering. The first level is hard wired with bluetooth surround sound in the great room, kitchen, den and premier bedroom with room specific volume dials. The first-floor primary suite offers a true retreat, complete with a spacious ensuite and Jacuzzi tub. Additional features include a loft overlooking the main living space, first-floor laundry with utility sink, central vacuum system, and quality finishes throughout including six-panel wood doors. The partially finished basement includes a rec room and half bath, providing flexible space for entertaining, relaxing, or everyday use. Step outside to a private backyard built for entertaining, featuring a custom patio (2019), outdoor kitchen, and built-in fireplace--creating a true extension of the home for year-round enjoyment. A dedicated sports court adds even more space for recreation and fun. Enjoy a high level of walkability with nearby shopping, dining, and daily conveniences just minutes away. Located less than 5 minutes from I-71 and I-270, you'll have quick access to everything Columbus has to offer while still enjoying the charm of Grove City living. Homes with this level of space, privacy, and functionality don't come around often in this location!
- Listing Status:
- Active
- Date Added:
- July 4, 2026
- Data Last Updated:
- August 6, 2026 at 2:39AM
- Listing Office:
- Keller Williams Consultants : 614-932-2000
- Listing Agent:
- Kendra Carter : 330-581-4947
- MLS ID:
- 226011303
- Style: Traditional
- Windows: Insulated All
- General: BrickStuccoWood SidingTwoBlock
- HOA Amenities: Sidewalk
- Originating MLS: Columbus and Central Ohio Regional MLS
- School District: SOUTH WESTERN CSD 2511 FRA CO.
- County: Franklin
- Zoning: 040-006959
- Water: Public
- Sewer: Public Sewer
- Source: Columbus and Central Ohio Regional MLS
This listing courtesy of Kendra Carter , Keller Williams Consultants
Monthly Payment
- Principal & Interest $
- Property Taxes $
- Home Insurance $
- VA Funding Fee $