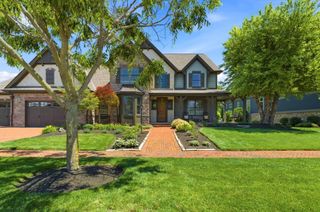
4607 Hirth Hill Road E, Grove City, OH 43123
- 4 beds |
- 6 baths |
- 5,905 sqft
 Single-Family Home
  Built in 2007
  0.34acre lot
 3 car garage
  $190/sqft
  Listed 4 months ago
Property Description
Stunning former BIA Parade Home on the 6th fairway of Pinnacle Golf Club! Featuring sun-filled rooms, gleaming refinished hardwood flooring, & soaring ceilings with golf course & pond views. A 2-story foyer welcomes you to an open layout designed for both entertaining & everyday living. Gourmet kitchen anchors the home w. granite countertops, raised panel cabinetry w. crown detail, double ovens, prep island, & eat-in breakfast bar overlooking the dining space framed by a wall of windows capturing fairway views. Dining room features a recessed panel ceiling w. elegant wainscoting, perfect for holidays & gatherings. Private 1st-floor office sits just off the main living area, while the great room impresses w. vaulted ceilings & natural light. Luxurious owner's retreat occupies its own level w. vaulted ceilings & spa-like en-suite featuring jetted tub, skylight, walk-in shower, his/her sinks, & generous walk-in closets. An oversized custom changing room w. fireplace adds flexibility as dressing suite, sitting room, nursery, or lounge. Upstairs are oversized bedrooms including a junior suite w. private bath & walk-in closet plus additional bedrooms connected by Jack-&-Jill bath w. upper-level laundry. First level down is built for entertaining w. wet bar, media setup, bathroom, & pass-through fireplace leading to the newly built two-tier patio w. lighting, firepit, & sweeping fairway views. Finished lower level adds full bar, workout room (or 5th bedroom), rec space, & additional bath. Additional upgrades include heated garage w. epoxy flooring, dual HVAC systems, tankless water heater, smart home integration, & Invisible Fence system. Clean lines, well-appointed finishes, & a fantastic location overlooking Pinnacle Golf Club, your options for entertainment, food, & shopping are endless nearby while keeping the peace & quiet at home!
- Listing Status:
- Active
- Date Added:
- March 12, 2026
- Data Last Updated:
- August 6, 2026 at 3:36AM
- Listing Office:
- Sell For One Percent : 614-451-4433
- Listing Agent:
- Jaysen E Barlow : 614-579-1442
- MLS ID:
- 226006890
- Style: Split Level
- Parking: Garage Door Opener
- Windows: Insulated All
- General: BrickStoneStuccoFive or MorePoured
- HOA Amenities: Golf ClubSidewalkCommon Area Only66.0
- Originating MLS: Columbus and Central Ohio Regional MLS
- School District: SOUTH WESTERN CSD 2511 FRA CO.
- County: Franklin
- Zoning: 040-013786
- Water: Public
- Sewer: Public Sewer
- Source: Columbus and Central Ohio Regional MLS
This listing courtesy of Jaysen E Barlow , Sell For One Percent
Monthly Payment
- Principal & Interest $
- Property Taxes $
- Home Insurance $
- VA Funding Fee $