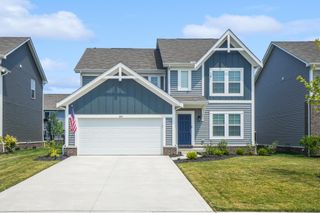
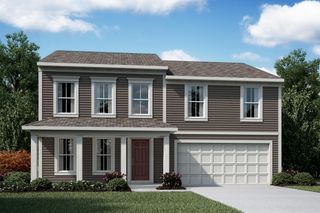
5620 Carlisle Drive, Grove City, OH 43123
- 4 beds |
- 3 baths |
- 2,864 sqft
 Single-Family Home
  Built in 2022
  0.34acre lot
 2 car garage
  $220/sqft
  Listed 1 month ago
Property Description
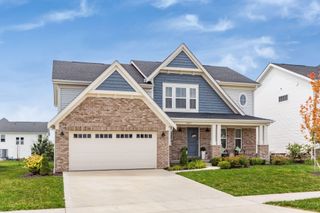
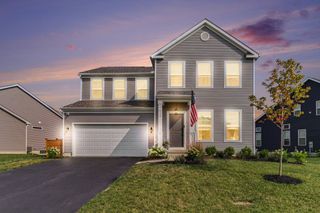
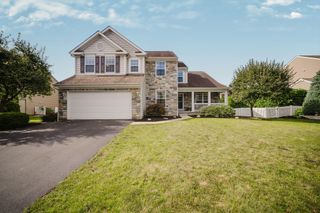
3 YEARS YOUNG WITH AN AMAZING WATER VIEW! This is your chance to own a like-new home in the desirable Meadow Grove Estates North community while the builder moves on to the next phase at significantly higher prices. This popular Bradford floor plan by Rockford Homes features the soaring great room with high ceilings that everyone loves. This home includes numerous builder upgrades, including an upgraded appliance package, enhanced kitchen cabinetry, a beautiful backsplash, granite countertops, upgraded bathroom vanities, and premium flooring throughout. You'll love the added fireplace, creating the perfect focal point in the great room for cozy gatherings and memorable holiday photos. The upgraded spindle and railing package, replacing the standard half-wall design, adds a beautiful architectural touch. The cathedral ceiling in the primary bedroom creates an airy and spacious feel. The three additional bedrooms are generously sized and share a well-appointed hall bathroom. That first floor office is tucked away next to the powder room can also be turned into a 1st floor guest bedroom if you choose to. The full basement offers 8-foot ceilings and a plumbing rough-in, giving you the flexibility to design and finish the space according to your future needs. You'll also appreciate the concrete driveway, an upgrade over the standard asphalt driveway. You can truly feel that this home was built with the owners' intention of staying for many years, but circumstances changed, and they are now excited to pass along their cherished home to its next owner. Schedule your private showing today and come see everything this beautiful home has to offer!
- Listing Status:
- Active
- Date Added:
- June 24, 2026
- Data Last Updated:
- August 6, 2026 at 3:36AM
- Listing Office:
- Keller Williams Greater Cols : 614-944-5900
- Listing Agent:
- Tracy T Keffer : 614-949-4270
- MLS ID:
- 226023320
- Style: Traditional
- General: BrickStoneVinyl SidingTwoPoured
- HOA Amenities: Common Area OnlyLawn Care500.0
- Originating MLS: Columbus and Central Ohio Regional MLS
- School District: SOUTH WESTERN CSD 2511 FRA CO.
- County: Franklin
- Zoning: 040-016813
- Water: Public
- Sewer: Public Sewer
- Source: Columbus and Central Ohio Regional MLS
This listing courtesy of Tracy T Keffer , Keller Williams Greater Cols
Monthly Payment
- Principal & Interest $
- Property Taxes $
- Home Insurance $
- VA Funding Fee $