11042 Hinton Mill Road, Marysville, OH 43040
- 4 beds |
- 4 baths |
- 4,658 sqft
 Single-Family Home
  Built in 2024
  1.56acre lot
 3 car garage
  $202/sqft
  Listed 25 days ago
Property Description
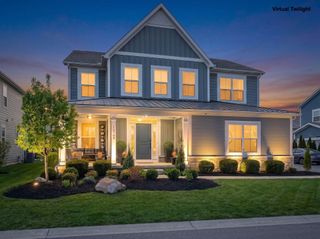
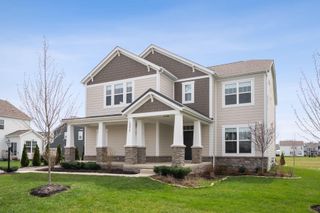
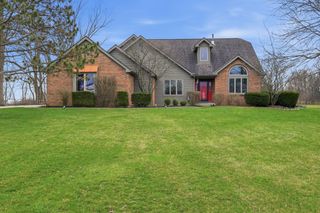
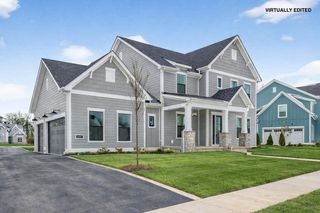
Welcome to 11042 Hinton Mill--where modern farmhouse design, luxury finishes, and breathtaking countryside views come together to create a home that truly stands apart. Custom built by Monogram Homes in 2024, this stunning property offers over 4,600 square feet of beautifully finished living space designed for both everyday comfort and elevated entertaining. Situated on 1.557 acres, this home offers the rare combination of low-maintenance living with the feeling of wide-open acreage thanks to the surrounding vacant land and sweeping views for miles. From the moment you arrive, the welcoming front porch invites you to slow down and take in the peaceful setting. Inside, the layout is designed for how people truly live. The first-floor owner's suite is tucked away in its own private wing and paired with first-floor laundry for true main-level living. The dramatic two-story living room is filled with natural light and features soaring ceilings, expansive windows, and a floor-to-ceiling stone gas fireplace open to the loft above. The kitchen is equally impressive with Amish-built custom cabinetry, high-end finishes, and a huge walk-in pantry. Need space to work from home? This home features TWO private offices with doors for privacy, offering flexibility for remote work, guest space, or a potential playroom. Upstairs, you'll find a spacious loft, two bedrooms connected by a Jack-and-Jill bathroom, and an additional bedroom with its own full bath. The finished basement expands your living space even further with a large custom bar featuring quartz countertops--perfect for entertaining. Step outside to the covered patio and enjoy peaceful sunsets and uninterrupted views. Additional features include geothermal heating and cooling, dual hot water tanks, custom closet organizers, and elevated finishes throughout. This is more than just a home--it's luxury, privacy, functionality, and the feel of country living without maintaining excessive acreage.
- Listing Status:
- Active
- Date Added:
- May 8, 2026
- Data Last Updated:
- May 26, 2026 at 6:36PM
- Listing Office:
- Keller Williams Consultants : 614-932-2000
- Listing Agent:
- Jennifer W Courtright : 740-815-3440
- MLS ID:
- 226014914
- Style: FarmhouseModern
- Parking: Garage Door Opener
- Windows: Insulated All
- General: TwoPoured
- Originating MLS: Columbus and Central Ohio Regional MLS
- School District: MARYSVILLE EVSD 8002 UNI CO.
- County: Union
- Zoning: 11-0011008-0150
- Water: Well
- Sewer: Private Sewer
- Source: Columbus and Central Ohio Regional MLS
This listing courtesy of Jennifer W Courtright , Keller Williams Consultants
Monthly Payment
- Principal & Interest $
- Property Taxes $
- Home Insurance $
- VA Funding Fee $