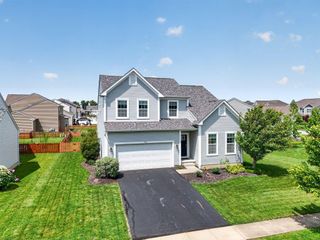
1735 Dickson Drive, Marysville, OH 43040
- 3 beds |
- 4 baths |
- 2,650 sqft
 Single-Family Home
  Built in 2021
  —— sqft lot
  2 car garage
  $177/sqft
  Listed 1 month ago
Property Description
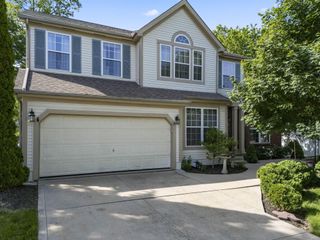
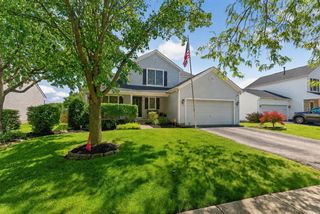
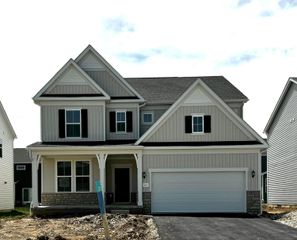
This beautifully maintained 5-year-old home truly has all the bells and whistles, offering modern design and thoughtful upgrades throughout. The first floor features impressive 9-foot ceilings and a versatile front flex room with elegant solid French doors for privacy. Durable luxury vinyl plank flooring flows seamlessly across the main level, leading into a stunning great room highlighted by a contemporary fireplace accent wall and an open layout to the kitchen. The kitchen is both stylish and functional, boasting granite countertops, 42-inch cabinetry, two pantries, and a spacious eat-in area with an oversized bay window and sliding door that opens to a generous 16x34 patio complete with a hot tub and peaceful field views. Just off the kitchen, a convenient hallway connects to the garage and includes a coat closet and custom drop zone. The finished garage offers a 4-foot bump-out for extra storage and sleek epoxy floors. Upstairs, you'll find a welcoming loft space, two guest bedrooms each with walk-in closets, a full hall bath, and a convenient upper-level laundry room. The spacious primary suite features a massive walk-in closet and a private en suite bath with an oversized vanity, double linen closet, and separate water closet. The recently professionally finished lower level adds even more living space with LVP flooring, a full bath, ample storage, and a charming under-stair Harry Potter-themed reading nook. This move-in ready home reflects true pride of ownership and is ready for its next chapter.
- Listing Status:
- Pending
- Date Added:
- April 6, 2026
- Data Last Updated:
- May 26, 2026 at 8:38PM
- Listing Office:
- RE/MAX Winners : 937-642-6600
- Listing Agent:
- Katie Crocco : 614-203-1984
- MLS ID:
- 226010473
- Appliances: DishwasherGas RangeMicrowaveRefrigeratorGas Water Heater
- Basement: Full
- Flooring: CarpetLaminate
- A/C: Central Air
- Heating: Forced Air
- Fireplace: OneGas LogFireplace
- General: Hot Tub
- Parking: Garage Door Opener
- Windows: Insulated All
- General: Vinyl SidingTwoPoured
- HOA Amenities: Park
- Originating MLS: Columbus and Central Ohio Regional MLS
- School District: MARYSVILLE EVSD 8002 UNI CO.
- County: Union
- Zoning: 29-0019041-2629
- Water: Public
- Sewer: Public Sewer
- Source: Columbus and Central Ohio Regional MLS
This listing courtesy of Katie Crocco , RE/MAX Winners
Monthly Payment
- Principal & Interest $
- Property Taxes $
- Home Insurance $
- VA Funding Fee $

 New - 2 days ago