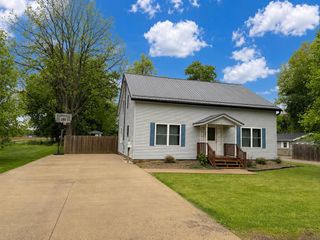
1555 New Gambier Road, Mount Vernon, OH 43050
- 3 beds |
- 3 baths |
- 1,850 sqft
 Single-Family Home
  Built in 1966
  0.94acre lot
 2 car garage
  $162/sqft
  Listed 1 month ago
Property Description
1555 New Gambier Road. You'll love this conveniently located ranch style home on nearly an acre with secluded wooded backdrop. 3 bedrooms, 1 full bath, 2 half baths, two fireplaces, finished walkout lower level and a deck made for entertaining. Close to all the action, yet a country feel with deer out back. This well-built home has a warm, family-feel with echoes of the sellers' family memories for the past 40 years and ready for your family to create years of new memories! Electrical updates include a hookup for an 8000 watt gasoline generator (included in purchase). Also electric to the nice yard barn/shed out back. Sellers are downsizing to a condo, so many of the outdoor tools/mower/snowblower are negotiable, as well as the very nice washer/dryer. Extra Info: The community of Mount Vernon has so much to offer! Great parks, schools, miles of hiking biking trails, kayaking/canoeing, farmers market, fine restaurants, pubs, live theater, rich cultural & historic heritage.
- Listing Status:
- Pending
- Data Last Updated:
- May 27, 2026 at 8:27PM
- Listing Office:
- Howard Hanna Real Estate Service Mt. Vernon : 740-485-1641
- Listing Agent:
- Dave Culbertson : 740-393-3777
- MLS ID:
- 9073146

- General: Breakfast RoomCraft/Sewing RoomDen/StudyDining RoomEat-in KitchenExercise RoomFamily RoomLiving RoomMain Level Primary BedroomOfficeRec RoomPrimary Bedroom with Bath
- Appliances: DryerOvenRangeRefrigeratorWasherGas Water Heater
- Laundry: Lower
- Basement: FullWalk-Out AccessFinishedPartially Finished
- Flooring: Hardwood
- A/C: Central Air
- Heating: Forced Air
- Fireplace: 2FireplaceFireplaces: 2
- General: ShedWorkshop
- Style: Ranch
- Parking: AsphaltConcrete2 CarGarage AttachedGarage Door OpenerParking spaces: 2
- Roofing: Composition
- Windows: Double Pane Windows
- General: Aluminum SidingFrame
- Road/Access: Paved
- HOA Amenities: None
- Originating MLS: Mansfield AOR
- School District: Mt. Vernon City Schools
- County: Knox County
- Zoning: 12 7 3 S W OF 24 .94AC4900526.000
- Water: Well
- Sewer: Septic Tank
- Source: Mansfield AOR
This listing courtesy of Dave Culbertson , Howard Hanna Real Estate Service Mt. Vernon
Monthly Payment
- Principal & Interest $
- Property Taxes $
- Home Insurance $
- VA Funding Fee $