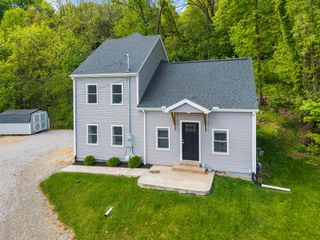
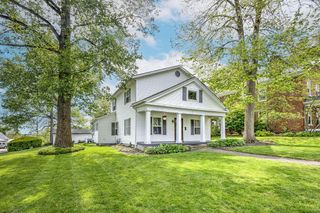
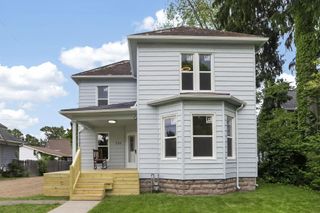
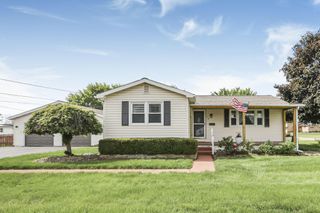
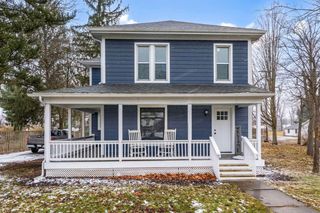
514 E Gambier Street, Mount Vernon, OH 43050
- 3 beds |
- 3 baths |
- 1,920 sqft
 Single-Family Home
  Built in 1923
  10,019sqft lot
 4 car garage
  $156/sqft
  Listed 1 month ago
Property Description
Nearly a century of Mount Vernon character, reimagined with modern warmth, French country charm, and the kind of architectural integrity today's buyers are struggling to find. This true two-story colonial carries its history beautifully, offering the kind of structure, presence, and craftsmanship that simply cannot be replicated today. Inside, you will find a substantial dining room, a spacious kitchen, and a welcoming living room anchored by a fireplace -- creating a layout that feels both classic and functional. With 1,920 square feet, 3 bedrooms, and 2.5 baths, the home offers comfortable everyday living with room to gather, relax, and make it your own. The interior aesthetic leans modern with a soft shabby-chic edge, layered with French country warmth for a look that feels collected, welcoming, earthy, and authentic. Outside, the property adds exceptional versatility with a large 4-car garage/pole barn accessible from Huckleberry Alley. Whether you need off-street parking, storage, hobby space, a workshop, or even a party barn, this bonus structure creates options that are hard to find so close to town. The lot provides just enough breathing room to feel established while keeping you connected to downtown Mount Vernon and the local lifestyle people are actively searching for right now. This is the kind of community where you recognize familiar faces at Kroger, run into neighbors at the coffee shop, and start to feel known by the people and places around you. Mount Vernon offers that rare balance of small-town connection without sacrificing lifestyle. Enjoy refined local dining at Bickerdyke Table & Tap and The Alcove, organic-minded breakfast at Main Street Café, and fresh, thoughtful lunch options at Green Vibes - all part of a downtown experience that feels intentional, grounded, and full of character. This is a piece of Mount Vernon's architectural story, thoughtfully reimagined for today's buyer who values history and authenticity.
- Listing Status:
- Active
- Date Added:
- April 16, 2026
- Data Last Updated:
- May 27, 2026 at 8:39PM
- Listing Office:
- I Heart Real Estate : 614-989-0569
- Listing Agent:
- Faith Marie Hansen : 740-501-4613
- MLS ID:
- 226012458
- Parking: Garage Door Opener
- Windows: Insulated All
- General: BrickVinyl SidingTwoStone
- HOA Amenities: Sidewalk
- Originating MLS: Columbus and Central Ohio Regional MLS
- School District: MT VERNON CSD 4205 KNO CO.
- County: Knox
- Zoning: 66-04190.000
- Water: Public
- Sewer: Public Sewer
- Source: Columbus and Central Ohio Regional MLS
This listing courtesy of Faith Marie Hansen , I Heart Real Estate
Monthly Payment
- Principal & Interest $
- Property Taxes $
- Home Insurance $
- VA Funding Fee $