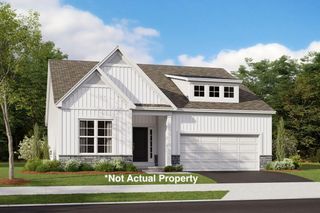
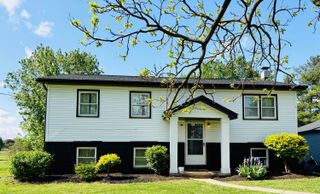
10309 Tipperary Drive, Plain City, OH 43064
- 2 beds |
- 2 baths |
- 1,505 sqft
 Single-Family Home
  Built in 2021
  5,227sqft lot
 2 car garage
  $312/sqft
  Listed 11 days ago
Property Description
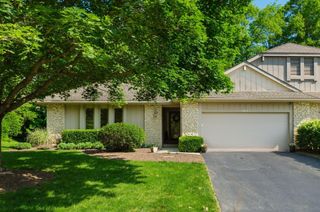
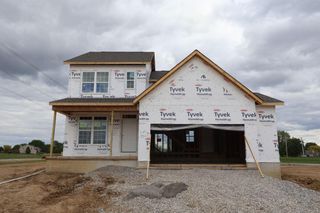
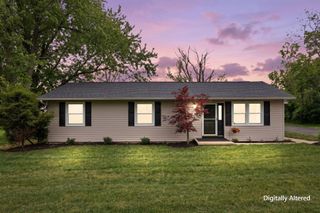
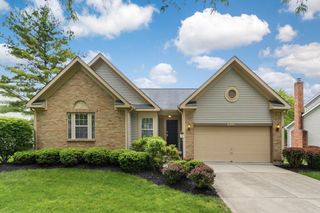
Enjoy maintainance free living in this freestanding ranch home offering the perfect blend of comfort, style, and convenience. This inviting single-story Berton floor plan features 2 bedrooms, 2 full bathrooms, and an open-concept design with luxury plank flooring throughout the main living areas. Open kitchen space with a large island of Quartz countertops, stainless steel GE appliances, tile backsplash, pendant lighting, all flowing seamlessly into the warm and welcoming living room with a 36'' gas log fireplace. Thoughtfully designed with wider doors and hallways, upgraded trim throughout, premium carpeting in the bedrooms, and tile flooring in the bathrooms and laundry room, this home combines quality finishes with everyday functionality. Relax outdoors on the covered rear porch or private patio, and enjoy the convenience of a 2.5-car attached garage. Step outside and take advantage of Jerome Village's exceptional amenities including pickleball courts, community pools, clubhouse with bar and restaurant, fitness center, and community gardens. The Courtyards clubhouse and pool are directly across the street. Nature lovers will appreciate being just a short distance to Glacier Ridge Metro Park, while nearby shopping, dining, and highway access make daily living easy. Located in the highly regarded Dublin City Schools district within Jerome Township, this neutral and move-in ready ranch is truly a wonderful place to call home.
- Listing Status:
- Active
- Date Added:
- May 15, 2026
- Data Last Updated:
- May 26, 2026 at 8:38PM
- Listing Office:
- Keller Williams Consultants : 614-932-2000
- Listing Agent:
- Carrie Klingel : 614-565-3284
- MLS ID:
- 226017324
- Style: Ranch
- Pool: In Ground
- Parking: Garage Door Opener
- Windows: Insulated All
- General: BrickStoneWood SidingOneSlab
- HOA Amenities: Bike/Walk PathClubhouseCluster/PatioHomFeatFitness FacilityPoolSidewalkCommon Area OnlyLawn CareSnow RemovalTrash235.0
- Originating MLS: Columbus and Central Ohio Regional MLS
- School District: DUBLIN CSD 2513 FRA CO.
- County: Union
- Zoning: 17-0012014-0310
- Water: Public
- Sewer: Public Sewer
- Source: Columbus and Central Ohio Regional MLS
This listing courtesy of Carrie Klingel , Keller Williams Consultants
Monthly Payment
- Principal & Interest $
- Property Taxes $
- Home Insurance $
- VA Funding Fee $