10609 Mangrove Loop, Plain City, OH 43064
- 5 beds |
- 5 baths |
- 3,702 sqft
 Single-Family Home
  Built in 2021
  0.3acre lot
 3 car garage
  $245/sqft
  Listed 2 months ago
Property Description
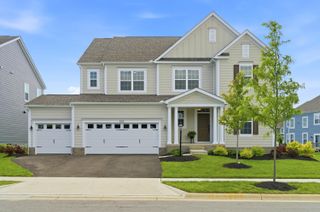
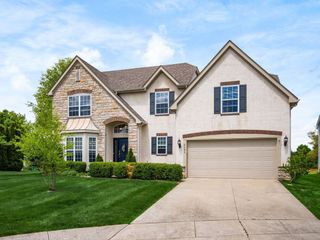
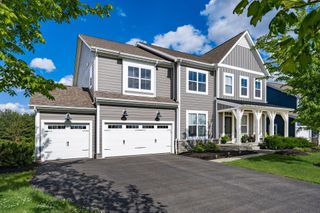
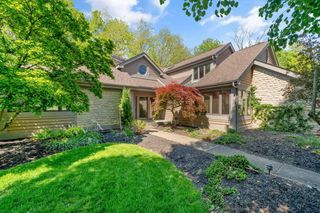
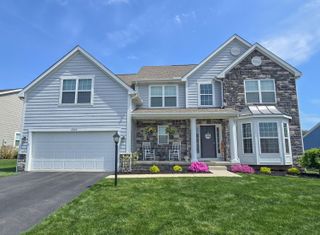
Modern luxury awaits in the sought-after Pearl Creek at Jerome Village. This stunning 2021-built home is perfectly situated on a premier corner lot, featuring a sleek side-load 3-car garage that significantly enhances its impressive curb appeal. Inside, the home defines contemporary elegance with a breathtaking two-story great room and a wall of windows that flood the open-concept layout with natural light. The gourmet chef's kitchen is a true showstopper, featuring high-end finishes, custom cabinetry, upgraded designer lighting, and a massive center island with a dramatic waterfall countertop. For those who love the outdoors, the bright and airy sunroom offers a perfect space for year-round relaxation. The main level is thoughtfully designed for ultimate flexibility, offering a formal dining room for entertaining, a private den, and the rare convenience of both a full bathroom and a guest powder room--creating the perfect setup for a guest suite or a quiet home office. The upper level is a true oasis, boasting 4 spacious bedrooms and 3 full bathrooms. The primary suite serves as a sanctuary with a spa-like ensuite, while the secondary bedrooms offer exceptional privacy with a private ensuite and a functional Jack and Jill bath. For those looking to customize, the massive unfinished basement provides endless potential, complete with a bath and wet bar rough-in already in place. Enjoy newer construction steps from the Jerome Village Community Center, pools, fitness, and Glacier Ridge Metro Park. Located in the top-rated Dublin City School District.
- Listing Status:
- Active
- Date Added:
- March 6, 2026
- Data Last Updated:
- May 26, 2026 at 11:39PM
- Listing Office:
- Red 1 Realty : 614-585-9020
- Listing Agent:
- Sunil Vegesna : 201-282-7897
- MLS ID:
- 226006118
- Style: Craftsman
- Windows: Insulated All
- General: StoneTwoPoured
- HOA Amenities: ClubhouseFitness FacilitySidewalkCommon Area OnlyRecreation835.0
- Originating MLS: Columbus and Central Ohio Regional MLS
- School District: DUBLIN CSD 2513 FRA CO.
- County: Union
- Zoning: 17-0011012-0820
- Water: Public
- Sewer: Public Sewer
- Source: Columbus and Central Ohio Regional MLS
This listing courtesy of Sunil Vegesna , Red 1 Realty
Monthly Payment
- Principal & Interest $
- Property Taxes $
- Home Insurance $
- VA Funding Fee $