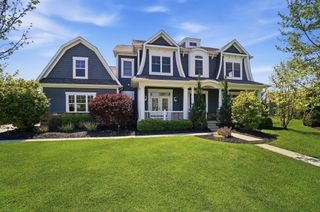
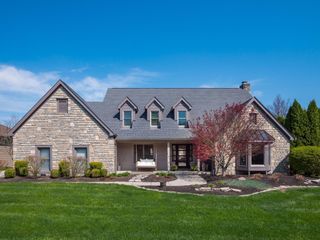
10692 Pearl Creek Drive, Plain City, OH 43064
- 5 beds |
- 5 baths |
- 4,067 sqft
 Single-Family Home
  Built in 2020
  10,454sqft lot
 3 car garage
  $240/sqft
  Listed 14 days ago
Property Description
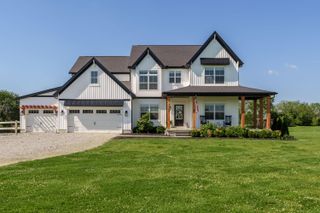
Experience luxury living in this stunning 5-bedroom, 4.5-bath single-family home offering over 4,100 square feet of beautifully finished living space, plus an additional 1,300 square foot unfinished basement ready for storage or future customization. Thoughtfully designed with modern elegance and exceptional functionality, this home is ideal for today's lifestyle. Step inside to discover an open-concept floor plan filled with natural light, rich hardwood flooring, and sophisticated contemporary finishes throughout. The gourmet chef's kitchen is the heart of the home, featuring granite countertops, a large center island, stainless steel appliances, and a spacious walk-in pantry perfect for entertaining and everyday living. The home offers five generously sized bedrooms, including two private en-suite primary suites, making it ideal for guests, multi-generational living, or added flexibility. Spa-inspired bathrooms showcase double vanities and custom tiled showers for a luxurious retreat experience. Additional highlights include a versatile bonus space perfect for a home office, loft, media room, or playroom, a dedicated laundry room with washer and dryer, and an attached 3-car garage with ample driveway parking. Located in a quiet, family-friendly community with access to nearby parks, walking trails, and top-rated schools, this exceptional home combines space, comfort, and convenience in one remarkable package.
- Listing Status:
- Active
- Date Added:
- May 15, 2026
- Data Last Updated:
- May 26, 2026 at 8:38PM
- Listing Office:
- Coldwell Banker Realty : 937-642-3333
- Listing Agent:
- Jazzy Singh : 614-535-7890
- MLS ID:
- 226016627
- Style: Modern
- Windows: Insulated All
- General: StoneFive or MorePoured
- HOA Amenities: ClubhouseFitness FacilityPoolCommon Area Only872.79
- Originating MLS: Columbus and Central Ohio Regional MLS
- School District: DUBLIN CSD 2513 FRA CO.
- County: Union
- Zoning: 17-0011012-0210
- Water: Public
- Sewer: Public Sewer
- Source: Columbus and Central Ohio Regional MLS
This listing courtesy of Jazzy Singh , Coldwell Banker Realty
Monthly Payment
- Principal & Interest $
- Property Taxes $
- Home Insurance $
- VA Funding Fee $