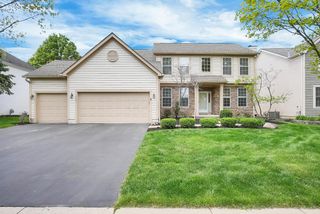
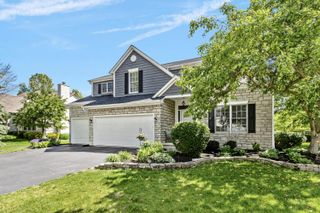
10780 Bellflower Drive, Plain City, OH 43064
- 5 beds |
- 4 baths |
- 3,108 sqft
 Single-Family Home
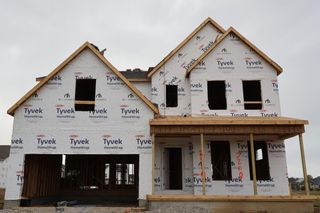
  Built in 2021
  9,148sqft lot
 3 car garage
  $233/sqft
  Listed 3 months ago
Property Description
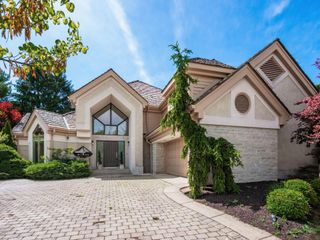
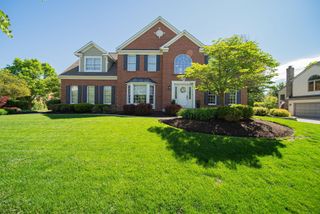
This inviting home seamlessly blends luxury, comfort, and functionality, offering 5 bedrooms, 3.5 baths, and over 3,000 sq ft of beautifully designed living space. The open floor plan is filled with natural light and showcases top-tier finishes throughout, including designer cabinetry, exceptional flooring, and striking modern lighting. The chef's kitchen features high-end finishes, a walk-in pantry, and a spacious eat-in sunroom, all flowing effortlessly into the magnificent Great Room—perfect for everyday living and entertaining. The first floor also includes a flex living room/office and a private guest suite, ideal for guests or extended family. Upstairs, you'll find four generously sized bedrooms, including two with private en-suite baths. The grand primary suite is a true retreat, featuring a spa-like bathroom with steam shower and a dream walk-in closet. Additional highlights include a 3-car side-load garage and thoughtful upgrades throughout. This exceptional home is a rare find—beautifully appointed, move-in ready, and truly checks every box.
- Listing Status:
- Active
- Date Added:
- February 1, 2026
- Data Last Updated:
- May 26, 2026 at 11:39PM
- Listing Office:
- LPT Realty : 877-366-2213
- Listing Agent:
- Miyuki Lin : 757-724-2523
- MLS ID:
- 226002610
- Parking: Garage Door Opener
- Windows: Insulated All
- General: StoneTwoPoured
- HOA Amenities: ClubhouseFitness FacilityIndoor Sport FaciltyOutdoor Sports AreaParkPoolSidewalkCommon Area Only835.25
- Originating MLS: Columbus and Central Ohio Regional MLS
- School District: DUBLIN CSD 2513 FRA CO.
- County: Union
- Zoning: 17-0011012-0310
- Water: Public
- Sewer: Public Sewer
- Source: Columbus and Central Ohio Regional MLS
This listing courtesy of Miyuki Lin , LPT Realty
Monthly Payment
- Principal & Interest $
- Property Taxes $
- Home Insurance $
- VA Funding Fee $