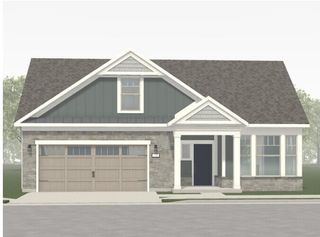
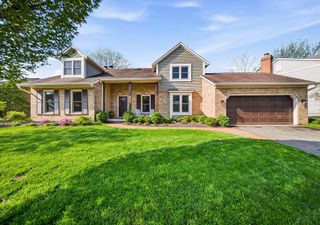
11443 Canby Court, Plain City, OH 43064
- 3 beds |
- 2 baths |
- 2,160 sqft
 Single-Family Home
  Built in 2019
  9,583sqft lot
 2 car garage
  $342/sqft
  Listed 24 days ago
Property Description
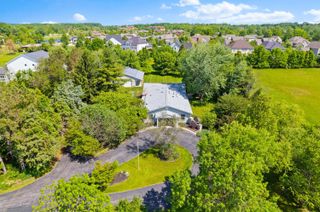
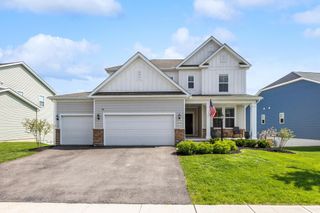
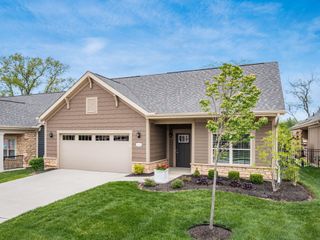
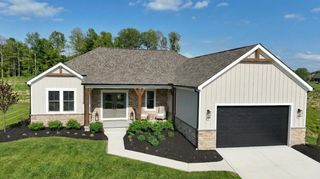
Welcome to this beautifully upgraded Bob Webb-built ranch, thoughtfully designed for low-maintenance & comfortable living. The open floor plan centers around a bright, impressive kitchen with 12' ceilings, white shaker cabinetry, quartz countertops, a large center island with seating, stainless steel appliances, professional-style gas range, custom shiplap wood vent hood, herringbone tile backsplash, transom windows, and walk-in pantry with additional cabinets & coffee bar. The kitchen flows seamlessly into the window-lined dining area and stylish great room, featuring a striking fireplace wall with shiplap detail, custom tile surround, wood mantel, display shelving, and crown molding. The private primary suite offers a spacious bedroom, large bath with custom-tiled shower, dual vanities, walk-in custom closet, and convenient access to the laundry room. Enjoy the finished garage with epoxy floor, built-in cabinetry, and workbench. Outdoor living is equally inviting with a screened porch, large patio, built-in natural gas grill and plenty of yard space. Located in Jerome Village where the amenities include two pools, a fitness center and direct access to Glacier Ridge Metro Park. Walk to Dublin's Depp Elementary and Eversole Run Middle School which are just a few blocks away. (TV conveys with sale, furniture negotiable)
- Listing Status:
- Active
- Date Added:
- May 12, 2026
- Data Last Updated:
- May 26, 2026 at 10:36PM
- Listing Office:
- RE/MAX Achievers : 614-848-9400
- Listing Agent:
- Mike Whiteman : 614-406-5600
- MLS ID:
- 226015149
- Style: Ranch
- Parking: Garage Door Opener
- Windows: Insulated All
- General: OneSlab
- HOA Amenities: Bike/Walk PathClubhouseParkPoolSidewalkCommon Area OnlyLawn Care1825.0
- Originating MLS: Columbus and Central Ohio Regional MLS
- School District: DUBLIN CSD 2513 FRA CO.
- County: Union
- Zoning: 17-0010021-1420
- Water: Public
- Sewer: Public Sewer
- Source: Columbus and Central Ohio Regional MLS
This listing courtesy of Mike Whiteman , RE/MAX Achievers
Monthly Payment
- Principal & Interest $
- Property Taxes $
- Home Insurance $
- VA Funding Fee $