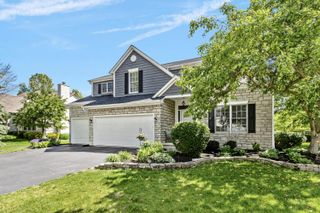
7004 Aster Way, Plain City, OH 43064
- 5 beds |
- 3 baths |
- 3,004 sqft
 Single-Family Home
  Built in 2025
  —— sqft lot
  2 car garage
  $225/sqft
  Listed 10 months ago
Property Description
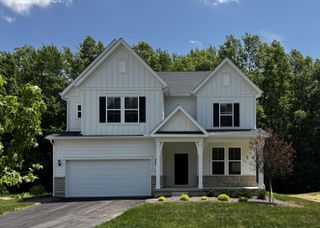
This Bradford two-story design offers luxury features in a spacious 3,004 sq. ft. home. The design features a two-story great room, open kitchen with island, large walk-in pantry, and a spacious formal dining room. The second floor has much to offer with an over-sized owner's suite plus three large bedrooms, a balcony overlooking the great room and a switch-back staircase in the center of the home. Included Features: 9' Poured Wall Full Basement, Extended Breakfast/Dinette, 2 Car Garage, Deluxe Owner's Bath, Angled Tray Ceiling in Owner's Bedroom, Wrought Iron Spindles with Wood Railings on Staircase, Guest Suite on the First Floor, Upgraded Kitchen Cabinets with Appliances, Quartz Countertops, Additional lighting and upgraded electrical options, Fireplace with 3 Rows of Windows in the Two-Story Great Room, Vinyl Siding, Upgraded 8lb Carpet Pad for all Carpet, EVP flooring on First Floor, and ¾ Bath Rough-in drain in Basement.
- Listing Status:
- Active
- Date Added:
- July 11, 2025
- Data Last Updated:
- May 26, 2026 at 10:36PM
- Listing Office:
- RE/MAX Premier Choice : 800-759-1112
- Listing Agent:
- Courtney J Mitchell : 614-582-9351
- MLS ID:
- 225025596
- Style: Traditional
- Windows: Insulated All
- General: TwoPoured
- HOA Amenities: Common Area Only850.0
- Originating MLS: Columbus and Central Ohio Regional MLS
- School District: DUBLIN CSD 2513 FRA CO.
- County: Union
- Zoning: 17-0010031-1010
- Water: Public
- Sewer: Public Sewer
- Source: Columbus and Central Ohio Regional MLS
This listing courtesy of Courtney J Mitchell , RE/MAX Premier Choice
Monthly Payment
- Principal & Interest $
- Property Taxes $
- Home Insurance $
- VA Funding Fee $