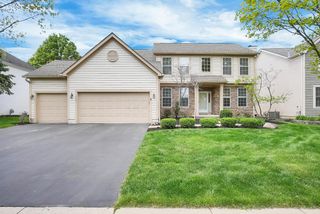
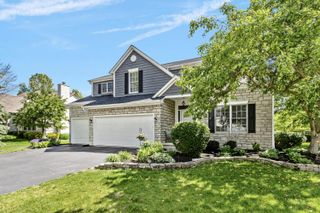
7359 Larkleaf Drive, Plain City, OH 43064
- 5 beds |
- 4 baths |
- 2,994 sqft
 Single-Family Home
  Built in 2026
  8,712sqft lot
 3 car garage
  $242/sqft
  Listed 1 month ago
Property Description
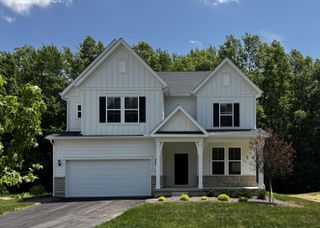
Discover this stunning Quick Move-In home at 7359 Larkleaf Drive in Plain City. This thoughtfully designed 5-bedroom, 4.5-bathroom home offers plenty of modern, comfortable living space. Experience the joy of being the first owner of this brand-new home. The open-concept main floor creates a seamless flow between the kitchen, dining, and family room, perfect for both daily living and entertaining guests. Upstairs, the owner's suite provides a private retreat, while the additional bedrooms offer flexible spaces for family, home offices, or guest accommodations. The home's floorplan maximizes functionality while maintaining a warm and inviting atmosphere throughout. Highlights include 5 bedrooms-featuring a private owner's suite upstairs-4.5 bathrooms for convenience and accessibility, an open-concept main floor for seamless flow, a guest bedroom on the main level, a morning room, a 3-car garage, a full basement, and more! This stunning Quick Move-In home is a perfect opportunity to step into a brand-new residence with all systems, appliances, and finishes in pristine condition. Make your new home dreams a reality at 7359 Larkleaf Drive!
- Listing Status:
- Active
- Date Added:
- April 1, 2026
- Data Last Updated:
- May 26, 2026 at 11:39PM
- Listing Office:
- New Advantage, LTD : 513-432-6458
- Listing Agent:
- Daniel V Tartabini : 614-321-1139
- MLS ID:
- 226010017
- Style: Traditional
- Parking: Garage Door Opener
- Windows: Insulated All
- General: StoneVinyl SidingTwoPoured
- HOA Amenities: Bike/Walk PathClubhousePoolSidewalkCommon Area Only872.79
- Originating MLS: Columbus and Central Ohio Regional MLS
- School District: DUBLIN CSD 2513 FRA CO.
- County: Union
- Zoning: 17-0010023.1320
- Water: Public
- Sewer: Public Sewer
- Source: Columbus and Central Ohio Regional MLS
This listing courtesy of Daniel V Tartabini , New Advantage, LTD
Monthly Payment
- Principal & Interest $
- Property Taxes $
- Home Insurance $
- VA Funding Fee $