7965 Canopy Glen Drive, Plain City, OH 43064
- 5 beds |
- 5 baths |
- 4,794 sqft
 Single-Family Home
  Built in 2024
  0.28acre lot
 3 car garage
  $249/sqft
  Listed 3 months ago
Property Description
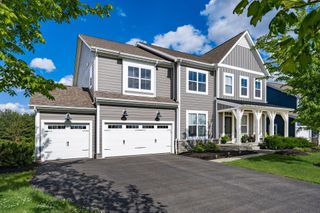
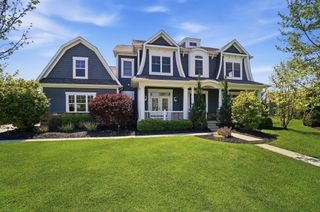
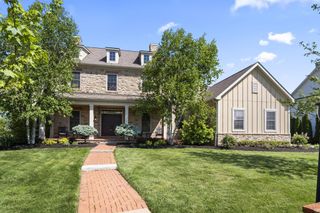
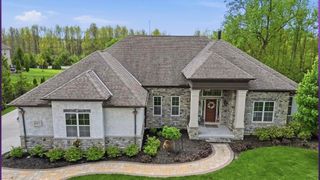
Priced below market value and one of the best-priced luxury homes in Jerome Village, this stunning former model home presents an exceptional opportunity in the sought-after Eversole Run community. With high-end finishes, spacious living, and a very motivated seller, this is a rare chance to own luxury at an incredible value. The home sits on an impressive large corner lot and showcases exceptional design and luxury finishes throughout. Offering 5 bedrooms, 4.5 bathrooms, the gourmet kitchen features quartz countertops, premium professional-grade appliances, and a generous walk-in pantry with abundant storage. The Great Room offers soaring 10-foot ceilings, a beautiful custom fireplace, and a seamless flow into the kitchen and dining area, perfect for entertaining. A dedicated home office, along with a functional mudroom, completes the main level. The owner's suite is a true retreat with tray ceiling, spa-inspired bath featuring a custom shower and freestanding tub, and an oversized walk-in closet enhanced with custom built-in cabinetry. Bedrooms are thoughtfully designed with walk-in closets and excellent bath access, including one bedroom with a private en-suite bath and two additional bedrooms connected by a Jack-and-Jill bathroom. The finished lower level includes a recreation space, an additional bedroom, and a full bath. Outside, relax or host guests on the covered back porch, designed for memorable gatherings with friends and family.
- Listing Status:
- Active
- Date Added:
- May 20, 2026
- Data Last Updated:
- May 26, 2026 at 11:39PM
- Listing Office:
- Coldwell Banker Realty : 614-871-0808
- Listing Agent:
- Isabelle Lawasani : 614-843-5352
- MLS ID:
- 226002691
- Style: Craftsman
- Parking: Garage Door Opener
- Windows: Insulated All
- General: StoneTwoPoured
- HOA Amenities: Bike/Walk PathClubhouseFitness FacilityPoolSidewalkCommon Area Only365.0
- Originating MLS: Columbus and Central Ohio Regional MLS
- School District: DUBLIN CSD 2513 FRA CO.
- County: Union
- Zoning: 17-0012013-1060
- Water: Public
- Sewer: Public Sewer
- Source: Columbus and Central Ohio Regional MLS
This listing courtesy of Isabelle Lawasani , Coldwell Banker Realty
Monthly Payment
- Principal & Interest $
- Property Taxes $
- Home Insurance $
- VA Funding Fee $