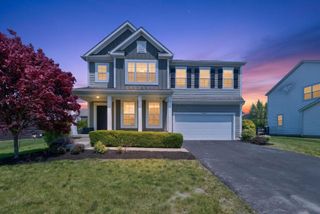
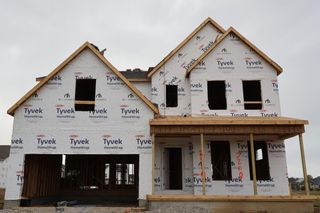
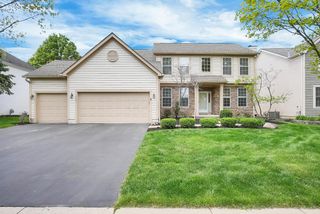
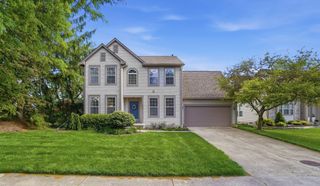
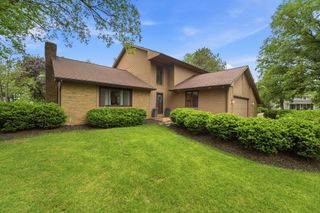
8513 Chickasaw Way, Plain City, OH 43064
- 5 beds |
- 3 baths |
- 2,772 sqft
 Single-Family Home
  Built in 2022
  6,534sqft lot
 2 car garage
  $220/sqft
  Listed 1 month ago
Property Description
What's special 3 full Bathrooms First-floor in-law suite Open-concept layout Versatile pocket office Expansive primary suite Bright and airy feel Built-in stainless steel appliances Full basement has 9ft height Garage 4ft extended Storm door Why wait to build when you can move right into this stunning two-year-old home in the highly desirable Jerome Village community? Welcome to 8513 Chickasaw Way! The open-concept layout offers a bright and airy feel, highlighted by a spacious living area filled with natural light. Just off the kitchen, you'll find a versatile pocket office--perfect for working from home, a playroom, or additional flex space. The main level features durable and stylish luxury vinyl plank flooring throughout. This beautifully upgraded home showcases quartz countertops, built-in stainless steel appliances, and a custom built-in at the entryway for added function and style. With 5 spacious bedrooms and 3 full bathrooms, the layout offers exceptional flexibility, including a first-floor in-law suite--ideal for guests or multi-generational living. Upstairs, the expansive primary suite serves as a private retreat, complete with a large en-suite bath and an impressive walk-in closet. Three additional bedrooms share a full bathroom, while the loft area provides the perfect space for relaxing or gathering. Additional highlights include a convenient second-floor laundry room and a full basement with rough-ins, ready to be finished to suit your needs. Walking distance to Eversole Run Middle School. Don't miss your opportunity to own this move-in-ready, upgraded home in one of the area's most sought-after neighborhoods. Schedule your showing today--this one won't last long!
- Listing Status:
- Active
- Date Added:
- March 31, 2026
- Data Last Updated:
- May 26, 2026 at 11:39PM
- Listing Office:
- Red 1 Realty : 614-585-9020
- Listing Agent:
- Koteswara Bodipudi : 614-218-6267
- MLS ID:
- 226009720
- Style: Craftsman
- Parking: Garage Door Opener
- Windows: Insulated All
- General: StoneTwoPoured
- HOA Amenities: Bike/Walk PathClubhouseFitness FacilityPoolSidewalkCommon Area OnlyRecreation757.0
- Originating MLS: Columbus and Central Ohio Regional MLS
- School District: DUBLIN CSD 2513 FRA CO.
- County: Union
- Zoning: 17-0010015-2510
- Water: Public
- Sewer: Public Sewer
- Source: Columbus and Central Ohio Regional MLS
This listing courtesy of Koteswara Bodipudi , Red 1 Realty
Monthly Payment
- Principal & Interest $
- Property Taxes $
- Home Insurance $
- VA Funding Fee $

 New - 2 days ago