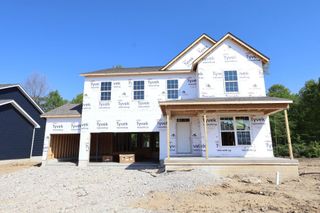
8579 Tupelo Way, Plain City, OH 43064
- 5 beds |
- 3 baths |
- 2,888 sqft
 Single-Family Home
  Built in 2022
  8,712sqft lot
 3 car garage
  $235/sqft
  Listed 3 months ago
Property Description
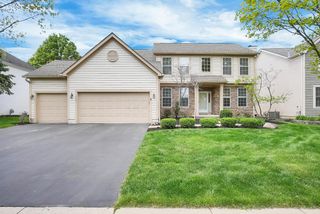
Elegant Northeast-Facing Residence in the Prestigious Pearl Creek Community Welcome to this exquisite, like-new two-story home offering nearly 3,000 square feet of refined living in the highly desirable Pearl Creek community. Perfectly situated on a northeast-facing lot, this exceptional residence features 5 bedrooms, 3 full baths, and a 3-car side-loaded garage, thoughtfully crafted to support both elevated living and everyday comfort. A charming covered porch invites you into a sunlit foyer accented by a private office, ideal for a refined home workspace or quiet retreat. The open-concept main level is designed to impress, showcasing a spacious family room that flows effortlessly into the gourmet kitchen, where granite countertops, a gas cooktop, center island, and walk-in pantry create an elegant yet functional culinary space. A bright dining area completes this level, perfect for intimate meals or grand gatherings. The first-floor guest or in-law suite with a full bath provides exceptional privacy and versatility—perfect for multigenerational living or hosting overnight guests in comfort. Upstairs, a versatile loft offers additional living space, complemented by a convenient second-floor laundry room and four generously sized bedrooms. The luxurious owner's suite serves as a private sanctuary, featuring a spa-inspired bath designed for relaxation and renewal. Additional highlights include 9-foot ceilings, a full basement offering endless customization potential, and a premier location close to parks, schools, shopping, and dining. Why wait to build when this beautifully appointed Pearl Creek home is ready to welcome you today?
- Listing Status:
- Active
- Date Added:
- January 28, 2026
- Data Last Updated:
- May 26, 2026 at 11:39PM
- Listing Office:
- RE/MAX Town Center : 614-428-7444
- Listing Agent:
- Ramamohan R Sanepalli : 216-225-9656
- MLS ID:
- 226002633
- Parking: Garage Door Opener
- Windows: Insulated All
- General: TwoPoured
- HOA Amenities: Bike/Walk PathClubhouseFitness FacilityPoolSidewalkCommon Area OnlyRecreation800.0
- Originating MLS: Columbus and Central Ohio Regional MLS
- School District: DUBLIN CSD 2513 FRA CO.
- County: Union
- Zoning: 17-0011012-1340
- Water: Public
- Sewer: Public Sewer
- Source: Columbus and Central Ohio Regional MLS
This listing courtesy of Ramamohan R Sanepalli , RE/MAX Town Center
Monthly Payment
- Principal & Interest $
- Property Taxes $
- Home Insurance $
- VA Funding Fee $