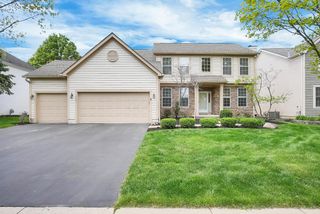
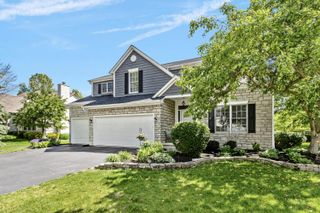
8624 Martin Lane, Plain City, OH 43064
- 4 beds |
- 3 baths |
- 3,001 sqft
 Single-Family Home
  Built in 2026
  10,454sqft lot
 2 car garage
  $245/sqft
  Listed 2 months ago
Property Description
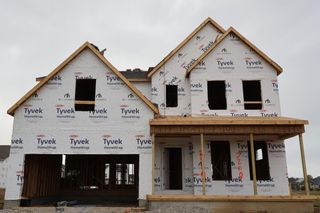
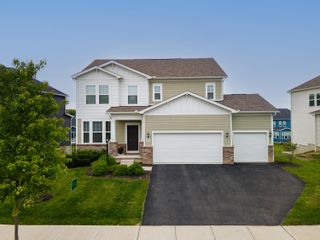
Located at 8624 Martin Lane in Plain City, this beautiful new construction home offers a thoughtfully designed two-story living space with four bedrooms, two-and-a-half bathrooms, and a full basement that provides endless possibilities for future living or storage space. The first floor features an open-concept layout anchored by a spacious kitchen and breakfast area that flow seamlessly into the family room--perfect for everyday living and entertaining. A versatile flex room near the front of the home adds valuable space that can be used as a home office, playroom, or formal sitting area. A convenient mud room and powder room sit just off the garage entry, keeping daily routines organized and efficient. Upstairs, the private owner's suite offers a relaxing retreat with a large walk-in closet and an en-suite bath. Three additional bedrooms, a full hall bath, and a generously sized bonus room provide plenty of space for everyone, whether you need room to spread out, work from home, or host guests. With a full basement ready for future finishing in a desirable location, this home combines flexible living spaces, smart design, and the opportunity to grow with your needs in one of Plain City's sought-after communities!
- Listing Status:
- Pending
- Date Added:
- March 13, 2026
- Data Last Updated:
- May 26, 2026 at 11:39PM
- Listing Office:
- New Advantage, LTD : 513-432-6458
- Listing Agent:
- Daniel V Tartabini : 614-321-1139
- MLS ID:
- 226007591
- Appliances: DishwasherGas RangeMicrowaveRefrigerator
- Basement: Full
- Flooring: CarpetCeramic/PorcelainVinyl
- A/C: Central Air
- Heating: Forced Air
- Parking: Garage Door Opener
- Windows: Insulated All
- General: StoneVinyl SidingTwoPoured
- HOA Amenities: Bike/Walk PathParkSidewalkCommon Area Only195.0
- Originating MLS: Columbus and Central Ohio Regional MLS
- School District: DUBLIN CSD 2513 FRA CO.
- County: Union
- Zoning: 17-0023003-3600
- Water: Public
- Sewer: Public Sewer
- Source: Columbus and Central Ohio Regional MLS
This listing courtesy of Daniel V Tartabini , New Advantage, LTD
Monthly Payment
- Principal & Interest $
- Property Taxes $
- Home Insurance $
- VA Funding Fee $