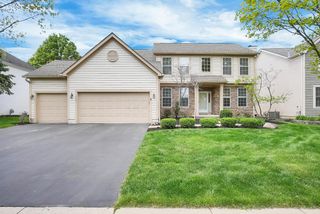
8980 Ladd Lane, Plain City, OH 43064
- 3 beds |
- 3 baths |
- 2,790 sqft
 Single-Family Home
  Built in 2024
  7,841sqft lot
 3 car garage
  $251/sqft
  Listed 2 months ago
Property Description
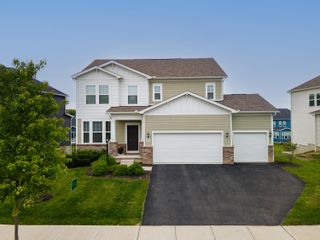
This exceptional Bob Webb home, less than two years old, blends luxury design with everyday convenience and includes transferable builder warranties for added peace of mind. Ideally located in the highly sought-after Dublin School District, this home places you just minutes from shopping, dining, golf, and entertainment. Only 7 miles to Bridge Park and the Columbus Zoo, 8 miles to historic Downtown Dublin. Just 3 miles to Glacier Ridge Metro Park with scenic walking trails, playgrounds, picnic areas, and expansive green space. The open floor plan features 10-foot ceilings, 8 foot doors, crown molding, detailed trim work, and a private den with glass French doors. The kitchen has a prep area and walk-in pantry, an oversized center island, quartz countertops, double ovens, convection microwave, and a 5-burner gas range with griddle. The luxurious first-floor primary suite offers a custom paneled accent wall, spacious walk-in closet, and spa-inspired bath with split vanities and an oversized zero-entry shower. A first-floor guest suite with a full bath provides added flexibility. The second level includes an additional guest suite with its own private bath along with a large recreation or flex space. Outdoor living is just as inviting with a screened porch and covered patio, ideal for relaxing or entertaining. The oversized 3-car garage offers storage space, the zoned HVAC and humidifier provide year-round comfort. Beautiful James Hardie ColorPlus® siding adds timeless curb appeal. Residents also enjoy outstanding community amenities including walking paths, a clubhouse with fitness center, and a pool, all designed to enhance your lifestyle close to home.
- Listing Status:
- Active
- Date Added:
- April 8, 2026
- Data Last Updated:
- May 26, 2026 at 11:39PM
- Listing Office:
- RE/MAX Affiliates, Inc. : 614-891-1661
- Listing Agent:
- Ann Logan : 614-419-9590
- MLS ID:
- 226008531
- Style: Craftsman
- Parking: Garage Door Opener
- Windows: Insulated All
- General: StoneOne and One HalfSlab
- HOA Amenities: Bike/Walk PathClubhouseFitness FacilityPoolSidewalkCommon Area OnlyLawn CareRecreationSnow Removal935.0
- Originating MLS: Columbus and Central Ohio Regional MLS
- School District: DUBLIN CSD 2513 FRA CO.
- County: Union
- Zoning: 17-0023003-2280
- Water: Public
- Sewer: Public Sewer
- Source: Columbus and Central Ohio Regional MLS
This listing courtesy of Ann Logan , RE/MAX Affiliates, Inc.
Monthly Payment
- Principal & Interest $
- Property Taxes $
- Home Insurance $
- VA Funding Fee $

 New - 18 hours ago