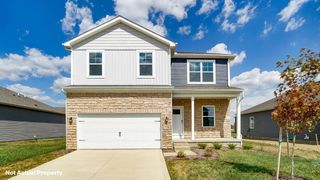
934 Caroline Drive, Plain City, OH 43064
- 4 beds |
- 3 baths |
- 2,441 sqft
 Single-Family Home
  Built in 2022
  7,841sqft lot
 2 car garage
  $197/sqft
  Listed 28 days ago
Property Description
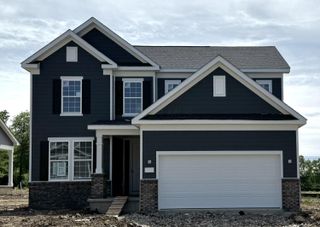
Welcome to 934 Caroline Drive -- why wait to build when this 2022 home already has the upgrades done for you? Offering 4 bedrooms, 2.5 bathrooms, and 2,441 sq ft, this move-in ready home combines a modern layout with thoughtful updates and everyday functionality. Fresh paint and durable flooring flow throughout the bright, open main level. The kitchen features quartz countertops, white cabinetry, stainless steel appliances, a large island with seating, and a walk-in pantry, all opening seamlessly to the eat-in space and living room. A shiplap fireplace with an updated mantle creates a warm focal point, while the enclosed flex room with stylish glass doors offers the perfect private office, playroom, or additional living space. Custom mudroom cubbies, added storage solutions, and a spacious second-floor laundry room make everyday living easy. Upstairs, the primary suite includes a double vanity, water closet, linen storage, and generous walk-in closet, while three additional bedrooms provide comfortable space for family, guests, or hobbies. The full unfinished basement is ready for future expansion and already includes built-in storage space. Outside, enjoy the fully fenced backyard with vinyl fencing and patio -- upgrades buyers often spend thousands adding after closing on new construction. Additional features include blinds throughout, a whole-home security system, whole-home surge protector, generator inlet, and radon mitigiation system already in place. Enjoy convenient access to neighborhood amenities, nearby green space, and all the charm of downtown Plain City just minutes away.
- Listing Status:
- Active
- Date Added:
- May 1, 2026
- Data Last Updated:
- May 26, 2026 at 10:36PM
- Listing Office:
- The Westwood Real Estate Co. : 614-710-1707
- Listing Agent:
- Andrew J Hursh : 937-844-1431
- MLS ID:
- 226014186
- Style: Traditional
- Parking: Garage Door Opener
- Windows: Insulated All
- General: StoneVinyl SidingTwoPoured
- HOA Amenities: Bike/Walk PathParkSidewalkCommon Area Only142.0
- Originating MLS: Columbus and Central Ohio Regional MLS
- School District: JONATHAN ALDER LSD 4902 MAD CO.
- County: Madison
- Zoning: 35-00004.084
- Water: Public
- Sewer: Public Sewer
- Source: Columbus and Central Ohio Regional MLS
This listing courtesy of Andrew J Hursh , The Westwood Real Estate Co.
Monthly Payment
- Principal & Interest $
- Property Taxes $
- Home Insurance $
- VA Funding Fee $

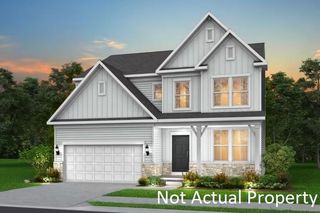
 New - 17 hours ago